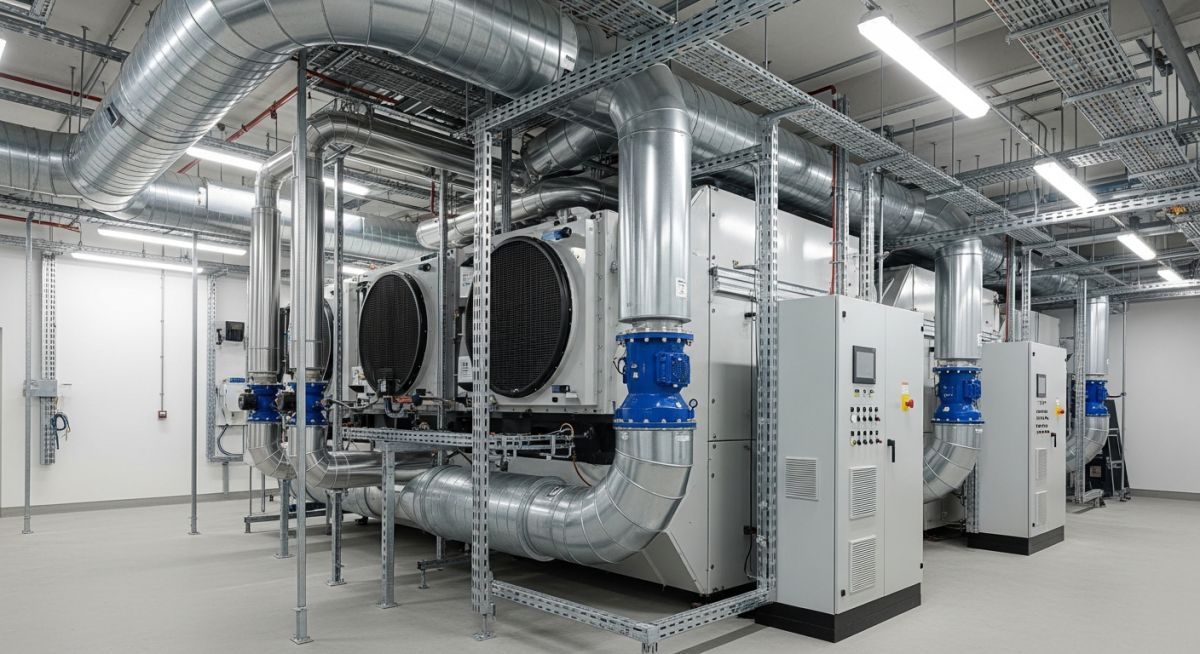
Mastering HVAC Systems: Design, Components, and Performance Objectives
In my two decades of experience managing large-scale mechanical projects, I have learned that HVAC systems are the lifeblood of any industrial or commercial facility. They are not merely about comfort; they are critical infrastructure for process stability, equipment longevity, and occupant safety. Designing these systems requires a deep understanding of thermodynamics, fluid mechanics, and the specific regulatory requirements governing air exchange rates and filtration efficiency.
This guide breaks down the complex architecture of modern HVAC systems, moving beyond basic cooling to explore the integration of smart controls and energy-efficient heat recovery. Whether you are retrofitting an existing plant or designing a new facility, the principles of load calculation and system selection remain the primary drivers of long-term operational success.
Key Takeaways:
- Understanding the fundamental thermodynamic cycles governing heat transfer.
- Selecting equipment based on ASHRAE 90.1 energy efficiency benchmarks.
- Optimizing ductwork design to minimize pressure drop and fan power consumption.
- Integrating advanced filtration to meet ISO 14644 cleanroom standards where applicable.
Core Technical Design of HVAC Systems
HVAC Systems Technical Design: The systematic application of psychrometric principles and fluid dynamics to achieve controlled indoor environments while adhering to ASME and SMACNA installation standards.
The design process begins with an accurate cooling and heating load calculation. We utilize the Heat Balance Method (HBM) to account for sensible and latent heat gains from building envelopes, internal equipment, and occupancy. In industrial settings, the internal heat gain from process machinery often dwarfs the solar load, requiring a shift in how we size chillers and air handling units.
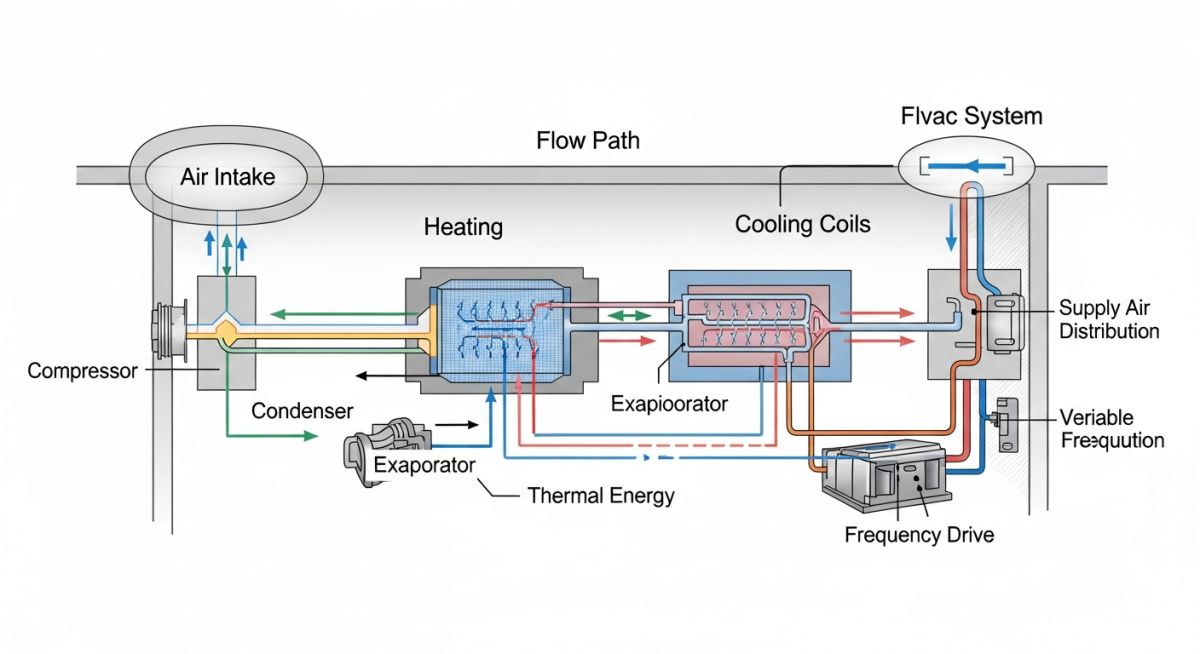
Once the load is established, we evaluate the psychrometric process. The goal is to move the state point of the supply air along the saturation curve to achieve the desired room condition. This involves calculating the sensible heat ratio (SHR) to determine if the system requires reheat or dehumidification cycles. For high-precision environments, we must maintain a strict tolerance on dew point control, which often necessitates the use of desiccant wheels or chilled water coil bypass strategies.
Engineering Warning: Pressure Drop Management
Excessive pressure drop in ductwork is the primary cause of premature fan failure and energy inefficiency. Always verify that your duct sizing follows the equal friction method while maintaining velocities below 1500 FPM in main trunks to prevent noise and vibration issues. Refer to SMACNA standards for duct construction classes based on static pressure ratings.
Fluid distribution is equally critical. In chilled water systems, the flow rate (GPM) is determined by the formula: Q = 500 * GPM * deltaT. Maintaining a consistent deltaT is vital for chiller efficiency; low deltaT syndrome is a common operational failure that leads to chiller short-cycling and increased maintenance costs. I always recommend installing ultrasonic flow meters and temperature sensors at the supply and return headers to monitor real-time performance.
Finally, the selection of air filtration must align with the specific application. For general office spaces, MERV 8-13 filters are standard. However, in pharmaceutical or semiconductor manufacturing, we must integrate HEPA or ULPA filtration stages. These filters introduce significant static pressure, which must be accounted for in the fan curve selection to ensure the system can deliver the required CFM at the end of the filter life cycle.
HVAC System Performance Trade-offs: A critical evaluation of operational benefits versus maintenance complexities inherent in modern mechanical climate control configurations.
Advantages
- Enhanced occupant productivity through precise thermal comfort control.
- Improved process reliability by maintaining stable ambient conditions for sensitive electronics.
- Energy savings through Variable Frequency Drive (VFD) integration on fans and pumps.
- Extended equipment lifespan via controlled humidity and dust filtration.
- Scalability of modular chiller and AHU designs for future facility expansion.
Disadvantages
- High initial capital expenditure for high-efficiency, low-GWP refrigerant systems.
- Complex maintenance requirements for automated building management systems (BMS).
- Risk of airborne pathogen transmission if filtration and air exchange rates are poorly managed.
- Significant noise and vibration transmission if isolation mounts are not correctly specified.
- High energy consumption if systems are not properly commissioned or balanced.
Industrial and Commercial HVAC Deployment: Strategic implementation of climate control systems across diverse sectors to meet specific regulatory and operational performance benchmarks.
Pharmaceutical Cleanroom Environments
These facilities require stringent ISO-classified air quality control, necessitating high air change rates and laminar flow patterns. We utilize redundant AHU configurations with HEPA filtration to ensure zero contamination risk during sensitive drug manufacturing processes.
Data Center Thermal Management
High-density server racks generate massive sensible heat loads, requiring precision cooling systems with hot-aisle/cold-aisle containment. We implement N+1 redundancy for chillers and CRAC units to prevent thermal runaway and ensure 99.999% uptime for critical infrastructure.
Food Processing and Cold Storage
Maintaining specific temperature and humidity setpoints is vital for food safety and shelf-life extension. Our designs focus on wash-down capable AHUs and stainless steel ductwork to prevent bacterial growth while managing the high latent loads associated with food cooling.
Commercial Office High-Rise Buildings
Large-scale commercial projects rely on Variable Air Volume (VAV) systems to optimize energy usage across varying occupancy zones. We integrate CO2 sensors and demand-controlled ventilation (DCV) to balance indoor air quality with energy efficiency requirements.
Selecting the appropriate HVAC system requires a rigorous evaluation of thermal load profiles, energy efficiency mandates, and environmental control requirements. In my two decades of field experience, I have observed that engineers often overlook the interplay between sensible heat ratios and latent cooling demands, leading to oversized equipment that cycles excessively and fails to maintain humidity setpoints. The following table outlines the critical performance metrics and design constraints that must be reconciled during the preliminary engineering phase to ensure compliance with ASHRAE standards.
These parameters serve as the foundation for sizing air handling units, chillers, and distribution ductwork. By aligning these variables with the specific occupancy type and building envelope characteristics, you can optimize the system for both operational longevity and lifecycle cost-effectiveness. Always verify these values against local building codes and the specific climate zone requirements defined in IECC guidelines before finalizing your mechanical schedule.
| Parameter | Unit | Typical Range | Standard Reference |
|---|---|---|---|
| Sensible Heat Ratio | Dimensionless | 0.65 – 0.85 | ASHRAE 90.1 |
| Air Change Rate | ACH | 4 – 12 | ASHRAE 62.1 |
| Chilled Water Delta T | Degrees F | 10 – 16 | ARI 550/590 |
The data provided above highlights the necessity of maintaining a balanced delta T in hydronic loops to prevent low-flow syndrome, a common issue in legacy systems. Proper calibration of these variables ensures that the system operates within its peak efficiency curve, reducing unnecessary energy consumption and mechanical wear.
The complexity of modern HVAC systems necessitates a structured approach to component integration and control logic. This matrix maps the primary mechanical entities to their respective regulatory frameworks and functional roles, providing a clear roadmap for system design and procurement. Understanding these relationships is vital for engineers tasked with integrating building management systems (BMS) with mechanical hardware.
By categorizing components based on their operational function—whether air distribution, thermal generation, or control—we can better identify potential failure points and maintenance requirements. This mapping ensures that every piece of equipment, from variable frequency drives to cooling towers, adheres to the rigorous safety and performance standards required for high-performance building certification.
| Entity | Acronym | Primary Standard |
|---|---|---|
| Air Handling Unit | AHU | AHRI 430 |
| Variable Air Volume | VAV | ASHRAE 90.1 |
| Building Management System | BMS | BACnet/IP |
This matrix serves as a quick-reference guide for project managers and design engineers to ensure that all specified components meet the necessary interoperability and safety protocols. Consistent application of these standards across all project phases is the hallmark of a robust and reliable mechanical design.
HVAC System Commissioning Protocol: A systematic verification process is required to ensure that all mechanical components function according to the design intent and meet the specified performance criteria for thermal comfort and energy efficiency.
-
1.
Verify that all ductwork leakage tests comply with SMACNA standards for the specified pressure class. -
2.
Confirm that all hydronic piping systems have been pressure tested and flushed to remove debris before chiller startup. -
3.
Validate that all VAV box controllers are calibrated and communicating correctly with the central BMS via BACnet protocols. -
4.
Check that all safety interlocks, including smoke detectors and fire dampers, are fully integrated and tested for emergency shutdown sequences. -
5.
Ensure that all air filters are installed correctly and that the initial pressure drop across the filter bank is within the manufacturer’s specified range.
During the site verification process, I always emphasize the importance of documenting the “as-built” conditions against the original design drawings. Discrepancies in duct routing or equipment placement can significantly impact system static pressure and overall fan energy consumption. By following this checklist, you mitigate the risk of performance degradation and ensure that the facility owner receives a system that is both efficient and easy to maintain over its operational lifespan.
Field Case Study: Real-World Application
Problem: Excessive Humidity in a High-Occupancy Commercial Facility
- The facility experienced persistent indoor humidity levels exceeding 65 percent during peak summer months.
- Oversized cooling coils were causing short-cycling, preventing the system from effectively removing latent moisture from the air.
- Inadequate outdoor air intake control led to uncontrolled infiltration of humid air through building envelope gaps.
- The existing BMS logic failed to prioritize dehumidification cycles over simple temperature setpoint maintenance.
Outcome: Optimized Dehumidification and Energy Efficiency
- Implemented a demand-controlled ventilation strategy that reduced outdoor air intake during low-occupancy periods.
- Installed a reheat coil system to allow for sub-cooling of air to remove moisture without over-cooling the space.
- Recalibrated the VAV box minimum airflow setpoints to ensure consistent air circulation and prevent stagnant pockets.
- Achieved a 20 percent reduction in total energy consumption while maintaining humidity levels within the 45 to 50 percent range.
My recommendation for similar scenarios is to always perform a detailed psychrometric analysis before modifying existing equipment. Often, the solution lies in adjusting the control logic rather than replacing hardware, provided the system has the inherent capacity to handle the latent load. Always prioritize the integration of humidity sensors into the primary control loop to enable proactive moisture management.
Frequently Asked Engineering Questions
How does the sensible heat ratio impact equipment selection?
- High sensible heat ratios are typical in data centers where moisture removal is secondary to heat dissipation.
- Low sensible heat ratios are required in humid climates or high-occupancy spaces where latent load management is paramount.
- Selecting equipment with an inappropriate ratio leads to either poor humidity control or excessive energy use due to unnecessary reheat.
- Engineers must reference ASHRAE psychrometric charts to match the coil performance to the specific building load profile.
What are the primary benefits of variable air volume systems?
- They significantly reduce fan power consumption by slowing down the supply air volume during part-load conditions.
- These systems provide individual zone control, allowing for precise temperature regulation in diverse building areas.
- They are highly compatible with modern building management systems for advanced energy optimization strategies.
- Proper design requires careful attention to minimum airflow settings to ensure adequate ventilation and air mixing as per ASHRAE 62.1.
Why is hydronic loop delta T management important?
- Low delta T syndrome occurs when the return water temperature is too close to the supply temperature, reducing system capacity.
- This phenomenon forces chillers to operate at lower efficiencies and can lead to unnecessary pump energy expenditure.
- It is often caused by fouled heat exchangers, improper control valve sizing, or bypass valves that are stuck open.
- Regular monitoring of flow rates and temperatures is required to ensure the system operates within the design parameters specified in AHRI standards.
How do building management systems improve HVAC performance?
- They allow for sophisticated scheduling, ensuring that equipment only runs when the building is occupied.
- Advanced algorithms can optimize start and stop times based on outdoor weather conditions and historical building thermal inertia.
- Real-time fault detection and diagnostics help identify mechanical issues before they lead to system failure or comfort complaints.
- Integration with energy meters provides actionable insights for ongoing energy management and sustainability reporting.
What role do air filters play in system efficiency?
- As filters accumulate dust, the pressure drop across the filter bank increases, forcing the supply fan to work harder.
- This increased static pressure directly correlates to higher fan energy consumption and reduced airflow delivery.
- Proper filter selection based on MERV ratings is necessary to balance air cleanliness with system pressure drop constraints.
- A proactive filter replacement schedule is one of the most cost-effective ways to maintain system performance and extend equipment life.
How are safety interlocks integrated into HVAC design?
- Smoke detectors in supply and return ducts trigger immediate fan shutdown to prevent the spread of smoke throughout the building.
- Fire dampers are designed to close automatically upon detection of heat, maintaining the integrity of fire-rated partitions.
- Freeze protection stats are installed on coils to prevent damage during extreme cold weather by shutting down outdoor air dampers.
- All interlocks must be hard-wired to the equipment control circuit to ensure operation even if the primary building management system fails.
📚 Recommended Resources: HVAC Systems
Read these Guides


Complete Course on
Piping Engineering
Check Now
Key Features
- 125+ Hours Content
- 500+ Recorded Lectures
- 20+ Years Exp.
- Lifetime Access
Coverage
- Codes & Standards
- Layouts & Design
- Material Eng.
- Stress Analysis
