Earthwork Considerations for Data Centres: A Civil Engineering Guide
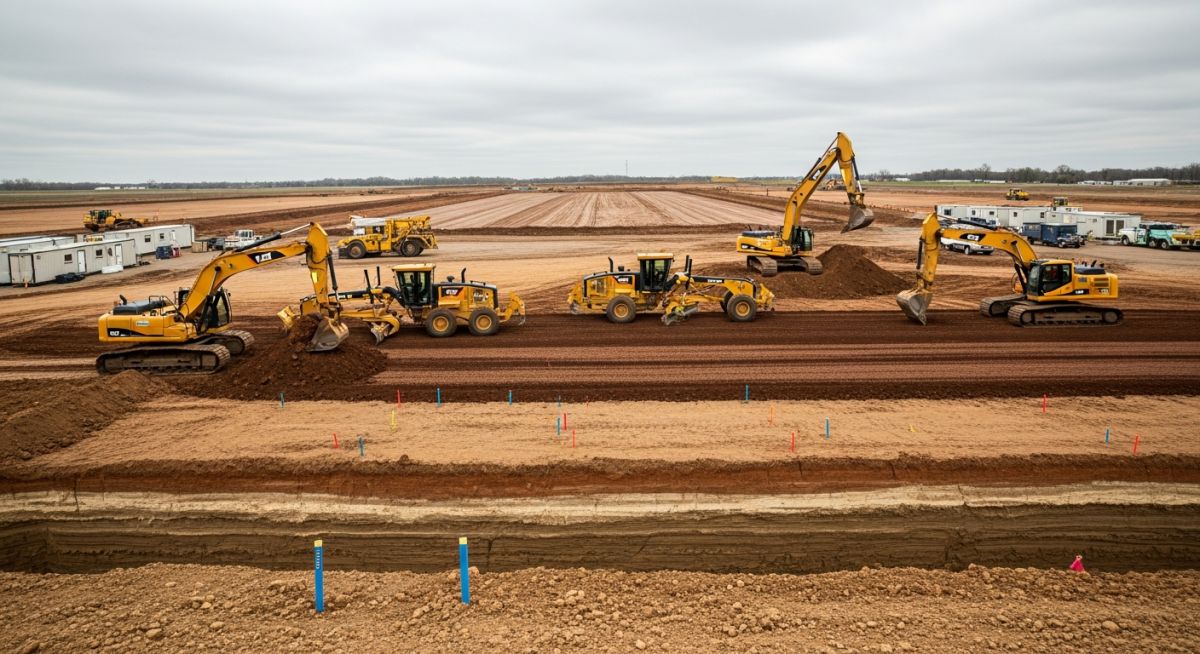
In my two decades of experience, I have learned that the success of a data centre project is often decided long before the first steel column is erected. The earthwork phase is the foundation of everything that follows, literally and figuratively. When we talk about Earthwork Considerations for Data Centres, we are not just moving dirt; we are engineering a stable, moisture-controlled platform that must support massive static loads and complex underground utility networks.
A poorly graded site or inadequate soil compaction can lead to differential settlement, which is catastrophic for high-density server racks and sensitive cooling infrastructure. My approach focuses on balancing cut and fill volumes to minimize off-site soil transport while ensuring the subgrade meets the stringent bearing capacity requirements defined by ASCE standards.
Key Takeaways for Site Engineering:
- Prioritize geotechnical investigation to identify high-plasticity soils early.
- Implement laser-guided grading to achieve precise elevation tolerances.
- Balance cut and fill volumes to reduce project carbon footprint and costs.
- Design drainage systems to prevent hydrostatic pressure buildup under slabs.
📚 Recommended Resources: Earthwork
Read these Guides
Technical Earthwork Considerations for Data Centres
Data Centre Earthwork Engineering: The application of geotechnical principles to manage site topography, soil density, and hydrological conditions to support heavy-load server facilities and critical utility corridors.
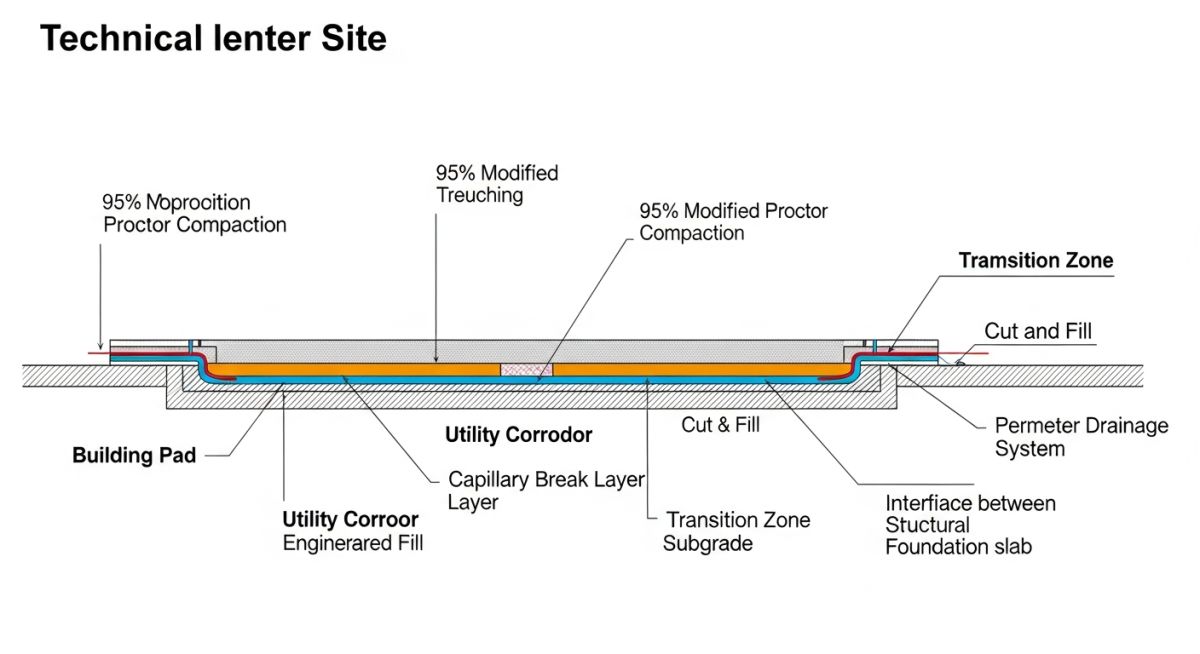
When evaluating Earthwork Considerations for Data Centres, the primary objective is to achieve a uniform bearing capacity across the entire building footprint. In my experience, the most common failure point is the interface between the building slab and the surrounding utility trenches. We must ensure that the soil compaction levels, typically measured as a percentage of the Maximum Dry Density (MDD) per ASTM D698, are consistent to prevent localized settlement.
Cut and Fill Balancing Calculations
To optimize site grading, we utilize mass-haul diagrams to visualize the movement of earth. The goal is to achieve a net-zero balance where the volume of cut equals the volume of fill, adjusted for the shrinkage factor of the soil. If the soil is clay-heavy, we apply a shrinkage factor (typically 10-15%) to ensure the final grade elevation is accurate.
Field Warning: Moisture Sensitivity
Never attempt to compact soil that is significantly above its Optimum Moisture Content (OMC). Excess pore water pressure will prevent the soil particles from reaching the required density, leading to long-term settlement issues that are nearly impossible to remediate once the building is enclosed.
Ground Improvement Requirements
Where native soils are inadequate, we must employ ground improvement techniques. Common methods include:
- Vibro-Compaction: Effective for granular soils to increase density through vibration.
- Soil Cement Stabilization: Mixing Portland cement with native soil to increase the California Bearing Ratio (CBR).
- Aggregate Piers: Installing vertical columns of compacted crushed stone to transfer loads to deeper, more competent strata.
For data centres, the foundation interface is critical. We often specify a layer of engineered fill—typically well-graded granular material—directly beneath the slab-on-grade. This layer acts as a capillary break, preventing moisture migration from the subgrade into the slab, which could otherwise cause corrosion of embedded conduits or damage to sensitive floor finishes.
Strategic Earthwork Implementation: The systematic evaluation of site preparation methods to balance structural performance, project schedule, and environmental impact in mission-critical construction.
Advantages
- Uniform Settlement: Proper compaction ensures the slab remains level, protecting sensitive server hardware.
- Cost Optimization: Balancing cut and fill reduces the need for importing expensive structural fill.
- Utility Protection: Engineered subgrades prevent shifting that could shear underground power or cooling lines.
- Enhanced Drainage: Strategic grading directs runoff away from the building, preventing foundation saturation.
Disadvantages
- High Initial Cost: Extensive geotechnical testing and soil stabilization require significant upfront investment.
- Schedule Sensitivity: Adverse weather can halt earthwork, delaying the entire project timeline.
- Environmental Impact: Large-scale grading can disrupt local hydrology and require complex erosion control measures.
- Complexity: Managing deep utility corridors within the earthwork phase increases coordination requirements between trades.
Infrastructure Site Preparation: The application of advanced earthwork techniques to diverse industrial and technological environments requiring high-precision foundation stability.
Hyperscale Data Centre Campuses
These projects require massive, perfectly level pads to support multiple interconnected buildings. We utilize GPS-integrated grading equipment to maintain tolerances within 10 millimeters across several acres, ensuring seamless utility connectivity between structures.
Brownfield Redevelopment Projects
When converting former industrial sites, earthwork involves extensive soil remediation and capping. We must design the subgrade to isolate legacy contaminants while providing the high bearing capacity required for modern, heavy-load data centre infrastructure.
High-Density Utility Corridors
Data centres rely on massive underground power and fiber-optic duct banks. Earthwork here involves precise trenching and backfilling with thermal-conductive sand to ensure heat dissipation from high-voltage cables, preventing premature insulation failure.
Seismic-Resilient Foundation Pads
In earthquake-prone regions, earthwork includes the installation of deep soil mixing or stone columns to mitigate liquefaction risks. This creates a stable, stiffened platform that prevents the foundation from shifting during seismic events, protecting the integrity of the server racks.
In my two decades of managing mission-critical site development, I have found that the precision of earthwork execution directly dictates the long-term structural integrity of data centre slabs. When we evaluate site grading, we must adhere to strict tolerances to prevent differential settlement, which is the primary enemy of high-density server racks and sensitive cooling infrastructure. The table below outlines the critical engineering parameters I typically enforce during the mass grading and subgrade preparation phases of a project.
These values are derived from ASCE guidelines and standard geotechnical best practices for heavy-load industrial facilities. Note that while these represent industry-standard benchmarks, site-specific soil reports often necessitate tighter controls, particularly in regions with high plasticity index clays or liquefaction-prone sands. Always cross-reference these values with your project-specific ASTM D698 or D1557 compaction test results before finalizing your site grading plan.
| Parameter | Standard Tolerance | Reference Standard |
|---|---|---|
| Subgrade Compaction | 95% to 98% Modified Proctor | ASTM D1557 |
| Finished Grade Elevation | Plus or Minus 0.05 feet | Project Civil Specs |
| Moisture Content | Within 2% of Optimum | ASTM D2216 |
| Proof Rolling Deflection | Less than 0.5 inches | Local Building Code |
Managing the complex interplay of civil, structural, and MEP requirements requires a clear understanding of the technical entities involved in data centre earthwork. I often utilize a matrix approach to ensure that every stakeholder—from the geotechnical engineer to the site foreman—is aligned on the specific performance requirements for each zone of the facility. This mapping helps prevent the common oversight of treating utility corridors with the same compaction standards as the primary building pad.
The following matrix categorizes the primary engineering entities and their associated regulatory or performance standards. By maintaining this level of granularity, we ensure that the site development phase remains compliant with NFPA and ANSI requirements for mission-critical infrastructure. Use this as a foundational reference for your project execution plan to minimize rework and ensure that all ground improvement activities are documented for future facility expansions.
| Entity | Primary Function | Standard Reference |
|---|---|---|
| Geotechnical Report | Soil Bearing Capacity Analysis | ASTM D2487 |
| Site Grading Plan | Drainage and Elevation Control | ASCE 7-22 |
| Utility Trenching | Conduit and Pipe Bedding | OSHA 1926 Subpart P |
| Ground Improvement | Soil Stabilization and Densification | ACI 360R |
Earthwork Verification Protocol: Ensuring that the site is prepared to the exact specifications required for a data centre is a non-negotiable phase of the construction lifecycle. I have developed this verification checklist to guide site teams through the critical milestones of earthwork, from initial clearing to final subgrade certification. Following these steps ensures that the foundation design, which is often sensitive to even minor soil variations, performs as intended under the heavy, concentrated loads of server equipment and cooling units.
-
Geotechnical Validation: Confirm that the site-specific geotechnical report is current and that all soil bearing capacity assumptions match the structural engineer’s foundation design requirements. -
Clearing and Grubbing: Ensure all organic materials, topsoil, and debris are removed to the specified depth to prevent future decomposition and settlement under the building footprint. -
Proof Rolling: Conduct proof rolling across the entire building pad to identify soft spots or unstable soil zones that require over-excavation and replacement with engineered fill. -
Compaction Testing: Verify that every lift of engineered fill meets the required density as per ASTM D1557, with documented field density tests for every 500 cubic yards of material placed. -
Utility Trenching Integrity: Inspect all utility corridors for proper bedding and backfill materials to prevent differential settlement that could damage critical fiber optic or power conduits. -
Drainage Verification: Confirm that the final site grading provides positive drainage away from the building perimeter, preventing water accumulation that could compromise the subgrade.
By strictly adhering to this checklist, you mitigate the risk of catastrophic foundation failure. In my experience, the most successful projects are those where the earthwork team treats the subgrade as a critical structural component rather than just a surface for the building to sit upon. Always maintain a comprehensive log of all testing results, as these documents are essential for the final project closeout and future facility audits.
Problem: Unforeseen Subsurface Instability
During the mass grading phase of a 50MW data centre project, we encountered unexpected pockets of high-plasticity clay that were not identified in the initial geotechnical survey.
- Inconsistent soil moisture levels leading to excessive swelling.
- Failure to meet compaction density requirements during proof rolling.
- Potential for long-term differential settlement under heavy server hall loads.
- Risk of project schedule slippage due to required soil remediation.
Outcome: Engineered Stabilization Success
We implemented a rapid soil stabilization program using lime-cement treatment to modify the clay properties and achieve the required bearing capacity.
- Achieved 98% Modified Proctor density across all treated zones.
- Reduced soil plasticity index from 35 to below 15.
- Maintained the original project schedule through phased remediation.
- Ensured long-term structural stability for the critical slab-on-grade.
My recommendation for similar scenarios is to always maintain a contingency budget for geotechnical anomalies. Even with thorough site investigations, subsurface conditions can vary significantly across large footprints. Proactive communication between the civil engineer and the geotechnical consultant is the most effective way to address these challenges before they escalate into major construction delays.
Why is subgrade compaction critical for data centres?
- Ensures uniform load distribution across the foundation.
- Prevents long-term settlement that could damage fiber optic conduits.
- Maintains the structural integrity required by ACI 360R.
How do I manage cut and fill balancing effectively?
- Utilize 3D site modeling to calculate precise earthwork volumes.
- Account for soil bulking factors during the excavation process.
- Optimize site grading to keep material movement within the property boundaries.
What are the requirements for utility corridor backfill?
- Use clean, well-graded sand or crushed stone for pipe bedding.
- Ensure backfill is placed in thin lifts and compacted to prevent voids.
- Verify compliance with OSHA trench safety standards during the installation process.
When is ground improvement required for data centres?
- Required for sites with high-plasticity clays or loose, saturated sands.
- Essential for mitigating seismic risks in active zones.
- Provides a cost-effective alternative to deep foundation systems.
How does drainage impact earthwork design?
- Maintain a minimum slope of 2% away from the building foundation.
- Implement subsurface drainage systems to control the water table.
- Ensure all drainage designs comply with local municipal storm water regulations.
What are the common construction challenges in earthwork?
- Weather-related delays impacting soil moisture content and compaction.
- Logistical constraints in urban or high-density construction environments.
- Coordination between multiple trades working within the same site footprint.
Complete Course on
Piping Engineering
Check Now
Key Features
- 125+ Hours Content
- 500+ Recorded Lectures
- 20+ Years Exp.
- Lifetime Access
Coverage
- Codes & Standards
- Layouts & Design
- Material Eng.
- Stress Analysis
