What is a Threadolet Fitting? Threadolet Dimensions and Engineering Guide
Over my 20 years in piping engineering, I have seen many branch connections fail due to poor selection or incorrect installation. When you need a reliable, high-pressure threaded outlet without using a reducing tee, a threadolet is your go-to solution. In my experience, these fittings offer a compact, cost-effective, and structurally sound alternative to traditional branch connections.
In this guide, I will break down the design, dimensions, and engineering calculations behind the threadolet fitting. Whether you are designing a high-pressure utility steam line or a chemical process manifold, understanding how these fittings perform under stress is key to maintaining system integrity.
Key Takeaways
- Code Compliance: Threadolets are designed in accordance with MSS SP-97 for integrally reinforced forged branch outlet fittings.
- Pressure Ratings: Commonly available in 3000# and 6000# classes, matching the ratings of ASME B16.11 threaded fittings.
- Space Savings: They eliminate the need for run-pipe cutting and reducing tees, significantly reducing the footprint of the piping manifold.
- Structural Integrity: The forged body provides inherent reinforcement, eliminating the need for additional reinforcing pads.
How a Threadolet Fitting Performs Under High Pressure
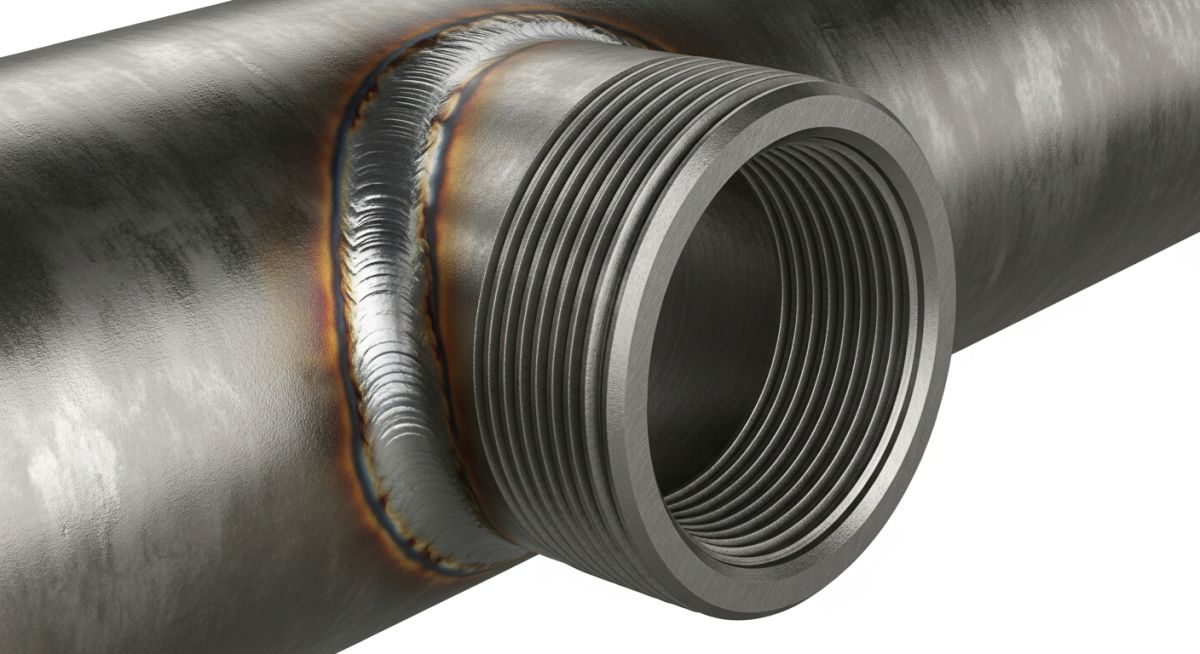
A threadolet is part of the “olet” family of fittings, which includes weldolets, sockolets, and elbolets. It features a run-side contour that matches the outside diameter of the header pipe, and a female threaded outlet on the branch side. The branch connection is made by welding the contoured base of the threadolet to the run pipe, and then screwing the branch pipe into the threaded outlet.
ASME B31.3 Area Replacement Calculations
When you cut a hole in a run pipe to attach a branch, you weaken the pipe’s pressure-containing capability. To compensate for this, ASME B31.3 Section 304.3.3 requires that the metal area removed by the opening must be replaced by excess metal in the header wall, branch wall, and the weld metal.
Let us walk through a real-world engineering calculation to see how this works.
Sample Calculation Parameters:
- Header Pipe: 8-inch Schedule 40 (Carbon Steel ASTM A106 Gr. B)
- Header Outside Diameter (D): 219.1 mm
- Header Nominal Wall Thickness (Th): 8.18 mm
- Design Pressure (P): 4.0 MPa
- Design Temperature: 100°C
- Allowable Stress (S): 138 MPa
- Joint Quality Factor (E): 1.0
- Branch Connection: 1.5-inch Threadolet (3000# rating)
Step 1: Calculate the required thickness of the header pipe (t) under internal pressure:
t = (P * D) / (2 * (S * E + P * Y))
t = (4.0 * 219.1) / (2 * (138 * 1.0 + 4.0 * 0.4))
t = 876.4 / (2 * (138 + 1.6))
t = 876.4 / 279.2 = 3.14 mm
Step 2: Calculate the required reinforcement area (A1):
A1 = t * d1
Where d1 is the finished diameter of the branch opening (approx. 48.3 mm for a 1.5-inch branch).
A1 = 3.14 mm * 48.3 mm = 151.66 mm²
Because the threadolet is manufactured to MSS SP-97 standards, the manufacturer has already designed the forged body to provide 100% area replacement. The heavy forged wall of the threadolet provides a reinforcement area (A2) that far exceeds the required 151.66 mm², making manual reinforcement calculations unnecessary for standard applications.
In my experience, many field failures occur because installers over-tighten stainless steel branch pipes into carbon steel threadolets without proper lubrication. This leads to thread galling and micro-cracks. Always use a high-quality thread sealant or PTFE tape rated for the process fluid, and adhere to the specified torque limits.
Standard Threadolet Dimensions (3000# and 6000#)
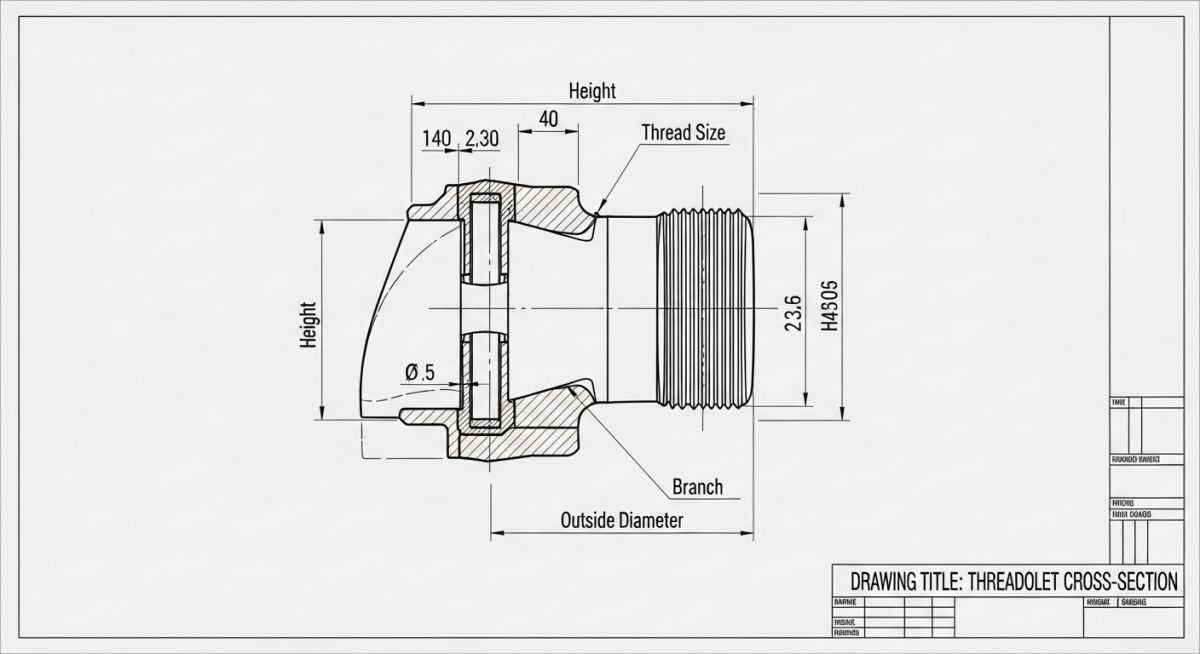
The table below outlines the standard dimensions for Class 3000# and Class 6000# threadolets. Note that the height (A) is measured from the run pipe surface to the top of the threaded outlet.
| NPS Branch Size (in) | Class Rating | Height – A (mm) | Outlet Dia – F (mm) | Thread Type (NPT) | Approx. Weight (kg) |
|---|---|---|---|---|---|
| 1/2″ | 3000# | 25.4 | 31.8 | 1/2-14 NPT | 0.14 |
| 3/4″ | 3000# | 27.0 | 38.1 | 3/4-14 NPT | 0.23 |
| 1″ | 3000# | 33.3 | 47.6 | 1-11.5 NPT | 0.41 |
| 1-1/2″ | 3000# | 38.1 | 65.1 | 1.5-11.5 NPT | 0.82 |
| 2″ | 3000# | 38.1 | 76.2 | 2-11.5 NPT | 1.13 |
| 1/2″ | 6000# | 31.8 | 38.1 | 1/2-14 NPT | 0.27 |
| 1″ | 6000# | 39.7 | 57.2 | 1-11.5 NPT | 0.77 |
Technical Mapping & Specifications Matrix
| Parameter | Specification / Standard | Material Grades | Application Scope |
|---|---|---|---|
| Design Standard | MSS SP-97 | ASTM A105, A182, A350 | Integrally reinforced forged branch outlets |
| Thread Standard | ASME B1.20.1 | N/A | Taper pipe threads (NPT) |
| Pressure Class | ASME B16.11 | Carbon, Stainless, Alloy | 3000# and 6000# ratings |
| Welding Code | ASME Section IX | WPS / PQR Qualified | Full penetration groove welds |
Essential Threadolet Fitting Installation Verification Checklist
Before releasing a piping system for pressure testing, I always run through a strict verification protocol on site. Below is the checklist I use to ensure every threadolet fitting is installed to code.
Site Verification Checkpoints
-
1. Contour Match Verification
Ensure the contoured base of the threadolet matches the outside diameter of the run pipe. A mismatch will cause uneven weld gaps and potential root defects. -
2. Root Gap and Fit-Up
Verify a root gap of 1.6 mm to 2.4 mm is maintained before tack welding. This ensures full penetration of the weld root. -
3. Thread Protection During Welding
Ensure a temporary plug or nipple is inserted into the threadolet during welding to protect the internal threads from weld spatter and thermal distortion. -
4. Weld Profile Inspection
Inspect the final weld profile. It must be a full-penetration groove weld with a smooth transition to the run pipe, complying with ASME B31.3 Figure 328.5.4D. -
5. Thread Gauging Post-Weld
After the weld has cooled completely, run an NPT thread gauge through the fitting to verify that thermal contraction has not distorted the thread pitch.
Field Case Study: Real-World Application
Field Case Study: Real-World Application
At a petrochemical plant in Texas, a 12-inch high-pressure steam header (operating at 3.5 MPa and 240°C) experienced recurring leaks at several 1-inch threaded branch connections. The original design utilized standard half-couplings welded to the header. Due to thermal cycling, the high stress concentration at the sharp corners of the half-couplings caused fatigue cracking along the heat-affected zone (HAZ) of the weld.
As the lead piping consultant, I recommended replacing the half-couplings with forged ASTM A105N Class 3000# threadolet fittings. The contoured base of the threadolet distributed the thermal expansion stresses evenly across the header wall. We also implemented a strict pre-heating procedure (150°C) before welding to prevent hydrogen cracking.
Following the upgrade, the system underwent 100% dye penetrant testing and a hydrostatic test at 5.25 MPa. Over the next three years of continuous operation, zero leaks or micro-cracks were detected, saving the plant an estimated 120,000 in unscheduled maintenance downtime.
My recommendation for any high-temperature or cyclic service is to avoid half-couplings entirely. The integral reinforcement of a threadolet is well worth the minor increase in initial material cost.
Frequently Asked Engineering Questions
What is the difference between a threadolet and a weldolet?
Can a threadolet be used in high-pressure hydrogen service?
How do I select the correct run size for a threadolet?
What is the pressure rating of a 3000# threadolet?
Is post-weld heat treatment (PWHT) required for threadolets?
Can I use a threadolet on a curved elbow?
Complete Course on
Piping Engineering
Check Now
Key Features
- 125+ Hours Content
- 500+ Recorded Lectures
- 20+ Years Exp.
- Lifetime Access
Coverage
- Codes & Standards
- Layouts & Design
- Material Eng.
- Stress Analysis


