Learn what a piping drawing is, explore the different types of piping drawings like P&ID and isometrics, and understand their engineering uses.

Learn what a piping drawing is, explore the different types of piping drawings like P&ID and isometrics, and understand their engineering uses.
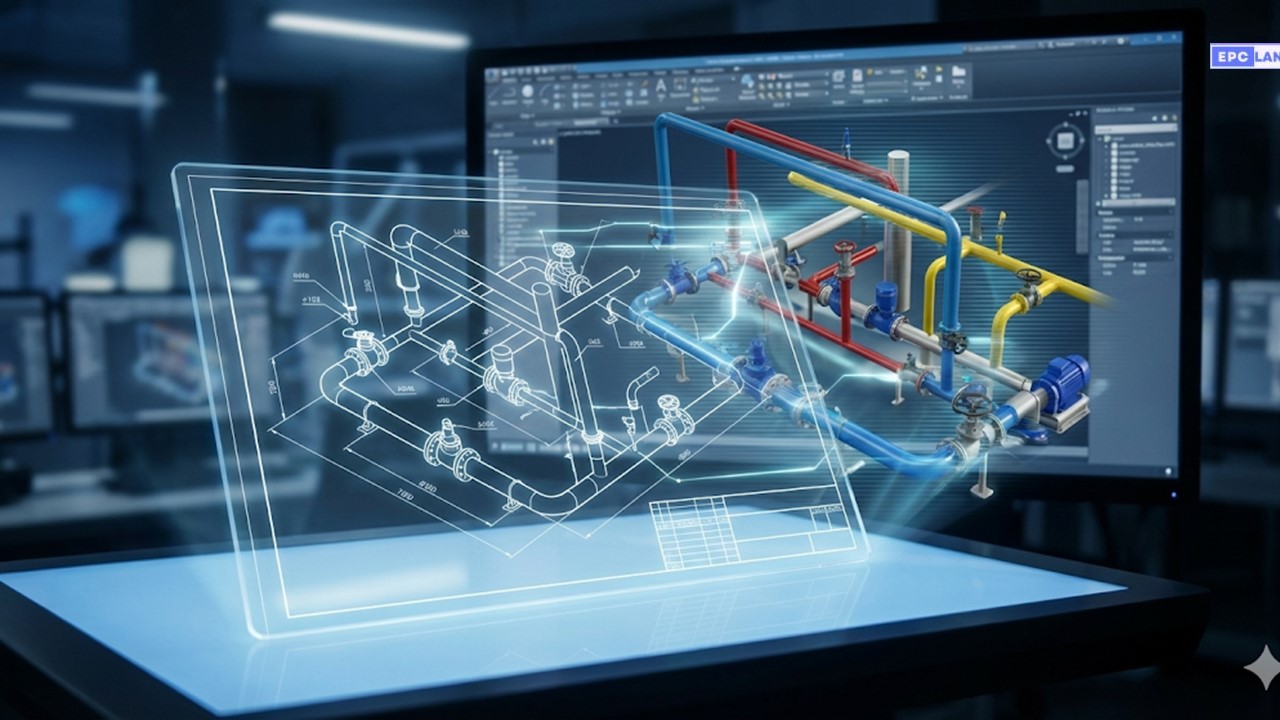
Master the Piping Isometric Drawing. Learn to read symbols, calculate Rolling Offsets, and distinguish Field Weld vs Shop Weld to prevent site delays.