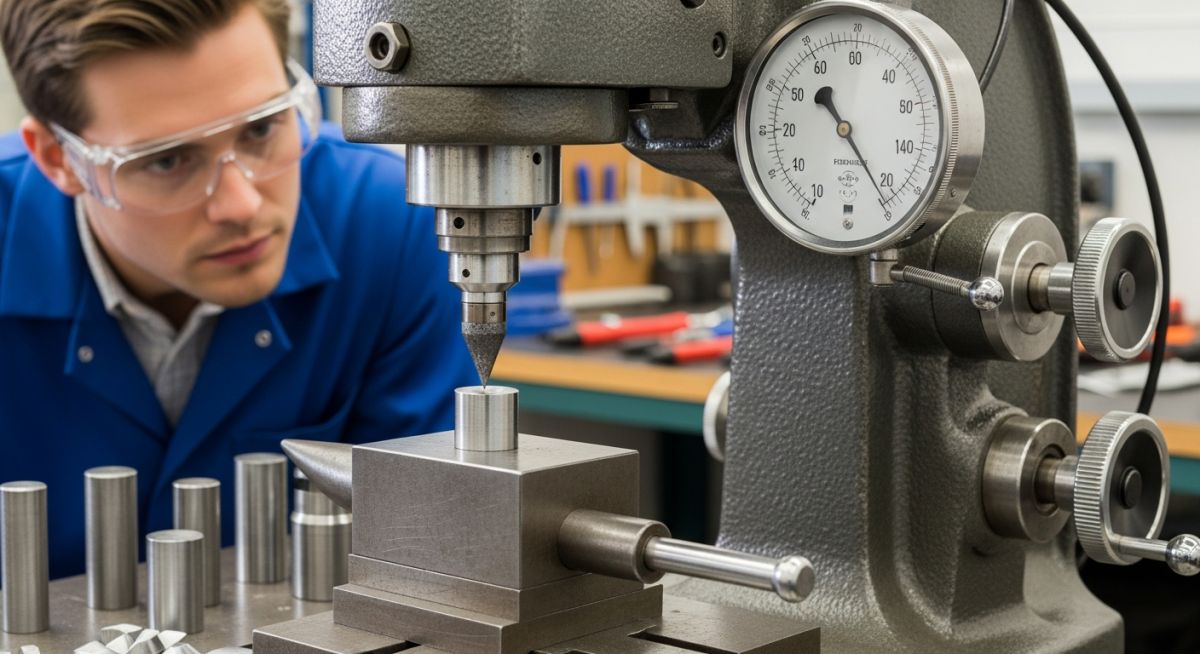
Author: Atul Singla | Senior Piping Engineer | Last Updated: May 2026 Rockwell Hardness Scale for Hardness Test On the shop floor, I have seen entire batches get rejected just because someone selected the wrong Rockwell scale. No material failure, no metallurgical issue—just a wrong setting on the machine. That’s how sensitive Rockwell Hardness Scale testing is in real industrial conditions. If you are working in manufacturing, piping, fabrication, or vendor inspection, understanding this test is not optional. It directly affects acceptance, quality control, and even safety of components. Key Takeaways from Field Experience: Rockwell hardness depends heavily on correct scale selection (HRC, HRB, etc.) Surface condition and operator handling can drastically affect readings The formula HR = N − (d/s) is simple, but field errors come from setup ASTM E18 is the standard you must follow for reliable results The Rockwell Hardness Scale measures material hardness based on indentation depth under a specified load using a diamond or ball indenter. The value is calculated using HR = N − (d/s), where hardness is inversely related to penetration depth. It is widely used due to speed, simplicity, and repeatability in industrial testing. Interactive Engineering Quiz Q1. Rockwell hardness value is based on what primary measurement? Indentation diameter Indentation depth Surface roughness Material thickness Rockwell hardness is calculated from depth of penetration under load, as defined in ASTM E18. Q2. Which Rockwell scale is commonly used for hardened steel? HRC HRB HRF HRE HRC scale uses a diamond cone indenter and is used for hard materials like hardened steel. Q3. What is the correct Rockwell hardness formula? HR = d × s HR = N − (d/s) HR = N + d HR = s − d The formula HR = N − (d/s) shows hardness is inversely proportional to indentation depth. Previous 1 / 3 Next What is the Rockwell Hardness Test? In my field work across fabrication yards and vendor audits, I rely on the Rockwell Hardness Scale because it gives a direct hardness number without optical measurement. The method measures indentation depth under a minor load followed by a major load using a specific indenter (diamond cone or steel/tungsten carbide ball). The governing specification is ASTM E18. If your procedure deviates from it, your readings can’t be defended during inspections. Types of Rockwell Hardness Tests HRC – Diamond cone, used for hardened steels HRB – 1/16" ball, used for softer steels and alloys HRA – Diamond cone, thin or hard coatings HRF, HRG – Ball indenters for soft metals like copper, aluminum ⚠ Field Warning: I have seen inspectors use HRC on low-carbon steel. The result? False low hardness → entire batch rejection. Always match scale to material hardness range. Rockwell Hardness Test Procedure Prepare smooth, clean surface (no scale, rust, grinding marks) Apply minor load (10 kgf) Apply major load (60, 100, or 150 kgf) Hold for standard dwell time Release major load and measure depth Rockwell Hardness Test Formula HR = N − (d/s) Where: N = scale constant d = depth of indentation s = scale factor Rockwell Hardness Scale Each scale (A, B, C etc.) corresponds to a different indenter and load combination. In piping projects, I mostly see HRC and HRB. Factors for Selecting Appropriate Rockwell Scale Material type and hardness range Thickness of specimen Surface condition Required accuracy Standards for Rockwell Hardness Testing ASTM E18 ISO 6508 EN standards (project-specific) Rockwell Hardness Test Machine Machines can be manual or digital. In vendor shops, I always verify calibration blocks before trusting readings. Factors Affecting Accuracy and Reliability Surface roughness Improper scale selection Machine calibration issues Operator skill Typical Rockwell Hardness Values Material Rockwell Scale Typical Range Mild SteelHRB60–100 Tool SteelHRC50–65 AluminumHRF20–60 Advantages of Rockwell Hardness Testing Fast and direct measurement No optical measurement required Minimal operator dependency (if trained) Rockwell Hardness Test vs Brinell Hardness Test Criteria Rockwell Brinell MeasurementDepthDiameter SpeedFastSlow Accuracy (rough surfaces)LowerHigher Field Case Study: Real-World Application Problem: During a refinery piping project, a vendor reported low hardness values on carbon steel flanges. Client flagged it as non-compliance. I checked their test records and noticed they used HRC scale instead of HRB. That single mistake shifted readings completely. We re-tested using correct scale, ensured polished surface, verified calibration block, and repeated measurements across multiple points. Outcome: Hardness values matched specification → material accepted → avoided major project delay. Field Lesson: Never trust hardness reports blindly. Always verify scale, surface prep, and calibration. One wrong setting can cost millions. Engineering FAQs What is the most commonly used Rockwell scale? HRC for hard materials and HRB for softer metals. Why is surface preparation important? Rough surfaces distort indentation depth, giving wrong readings. What standard governs Rockwell testing? ASTM E18 is the primary standard. Can thin materials be tested? Only with appropriate scale and support to avoid deformation. What causes inconsistent results? Improper scale, poor calibration, rough surface, operator error. Is Rockwell better than Brinell? It depends. Rockwell is faster; Brinell is better for rough surfaces. Advanced Rockwell Hardness Testing Insights (From Field Practice) In my experience on EPC projects and vendor audits, most engineers understand the basic Rockwell Hardness Scale, but very few go deeper into the factors that actually control the accuracy and interpretation of results. On paper, the process looks simple—but on the shop floor, that’s rarely the case. Reality Check: A Rockwell hardness number is only meaningful if test conditions are tightly controlled. Otherwise, the value is just a number—not a reliable property. 1. Indenter Selection & Wear Impact I always verify indenter condition before trusting results. A worn diamond indenter or flattened ball can directly affect indentation depth. Diamond cone wear → lower HRC values Ball deformation → inconsistent HRB readings Uncalibrated indenter → systematic error across batch 2. Minimum Thickness Rule (Critical in Piping Work) When I test pipe sections or thin components, I follow a strict rule: Minimum thickness ≥ 10 × indentation depth If this is ignored, the underlying support surface interferes with penetration, giving a falsely higher hardness value. ⚠ Field Failure I’ve Seen: Thin SS sheets showed HRC 40+ reading, but actual hardness was much lower. The anvil support caused incorrect measurement. 3. Spacing Between Indentations Indentation spacing is one of the most ignored parameters in vendor shops. I follow: Distance between two indentations ≥ 3 × indentation diameter Distance from edge ≥ 2.5 × indentation diameter Close indentations cause strain hardening overlap, which results in incorrect higher readings. 4. Effect of Surface Preparation Surface finish directly impacts depth detection. In my inspections, I insist on: Grinding → fine polishing No paint, coating, or scale No decarburized layer (common after heat treatment) ⚠ Common Mistake: Testing on painted or oxidized surface. The indenter first crushes coating → false low hardness. 5. Temperature Influence In some refinery projects, I’ve tested components right after heat treatment. That’s a serious mistake. Higher temperature → lower measured hardness Thermal expansion affects indentation depth I always wait for components to reach ambient temperature before testing. 6. Conversion Between Hardness Scales (Use Carefully) Many engineers convert Rockwell values to Brinell or Vickers. I avoid this unless absolutely required. HRC Approx. BHN Application 20 ~225 Low alloy steel 40 ~375 Heat-treated components 60 ~650 Tool steel These conversions are approximate. For critical acceptance, I always test using the required scale instead of relying on conversion charts. 7. Calibration Best Practice (What I Personally Do) Before starting inspection, I follow a simple but strict routine: Check machine leveling Verify indenter condition Test with certified calibration block Match reading within permissible tolerance (ASTM E18) Only then start actual testing My Field Rule: If calibration is not verified, I don’t accept a single hardness reading—no matter who performed the test. 📚 Recommended Resources: Rockwell Hardness Scale Read these Guides 📄 Stress Corrosion Cracking (SCC): Mechanism and Prevention Guide 2026 📄 What is ASTM A105 Material? Properties, A105 vs A105N (2026 Guide) 📄 ASTM A333 Gr 6 Guide: Properties, Comparison vs A106 & Specs 📄 ASTM A194 Nuts: Complete Guide to Grades, Properties, and 2026 Specs 🎥 Watch Tutorials Grain Size Testing: ASTM E112 for Pipe Inspection | NDT