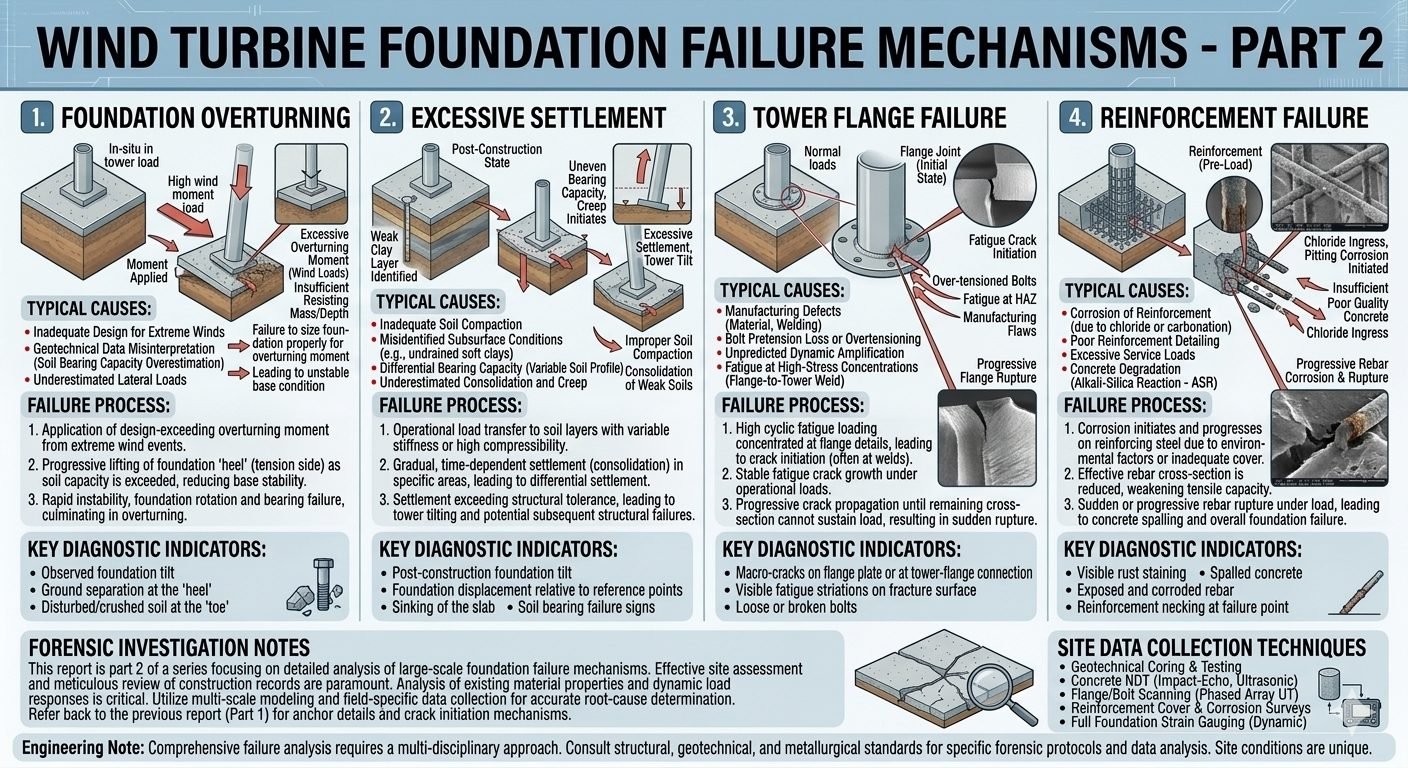
Foundation Backfilling and Compaction Standards for Structural Stability
In my two decades managing heavy industrial and commercial piping infrastructure projects, I have repeatedly witnessed structural failures traced directly to poor post-cure backfill procedures. Once structural concrete foundation walls have achieved their specified 28-day compressive strength, the sequence of earthwork operations dictates long-term structural integrity. Improper lift thicknesses, unmonitored moisture contents, and heavy compaction equipment operating too close to green or newly cured walls generate massive surcharge loads and differential lateral thrusts.
Proper foundation backfilling and compaction is not merely about leveling grade; it is a precision geotechnical engineering process. It requires strict adherence to ASTM D698 (Standard Test Methods for Laboratory Compaction Characteristics of Soil Using Standard Effort) and ASTM D1557 (Modified Proctor) specifications. In this engineering manual, I break down the exact protocols, lift parameters, and lateral earth pressure calculations required to protect subgrade structures.
Key Engineering Takeaways
- Achieve minimum 95% maximum dry density per ASTM D698 for standard structural backfill zones.
- Limit loose lift thickness to 8 inches maximum for mechanical plate compactors and 6 inches for manual rammers.
- Maintain soil moisture content within plus or minus 2 percent of optimum moisture content (OMC) to prevent post-compaction swelling or shrinkage.
- Prohibit heavy construction vehicles within a distance equal to the wall height until intermediate floor diaphragms are fully connected.
Geotechnical Mechanics of Foundation Soil Compaction
When executing foundation backfilling and compaction, understanding the interparticle friction and capillary forces of the backfill material is vital. Cohesionless granular soils, such as well-graded sands and gravels (SW and GW per the Unified Soil Classification System), rely primarily on mechanical interlocking. Cohesive fine-grained soils (CL and CH clays) require specific moisture conditioning to lubricate clay platelets, allowing them to slide into a denser configuration under compaction energy.
The relationship between dry density and moisture content is defined by Proctor compaction curves. Deviating from the optimum moisture content (OMC) results in severe compaction deficiencies. If soil is too dry, capillary tension resists particle rearrangement. If soil is too wet, pore water pressures develop under dynamic loading, separating soil grains and reducing shear strength drastically.
Active and At-Rest Lateral Earth Pressure Equations
At-rest lateral earth pressure coefficient for restrained foundation walls:
K_0 = 1 – sin(phi)
Active lateral earth pressure coefficient for yielding cantilever structures:
K_a = tan^2 ( 45 – phi / 2 )
Where phi represents the effective angle of internal friction of the compacted backfill material.
Lift Thickness and Compaction Energy Control
Field inspectors must enforce strict lift-thickness limitations. Compaction energy diminishes exponentially with depth below the soil surface. When contractors attempt to dump 24-inch lifts and compact them with standard walk-behind equipment, the top 4 inches achieve high density while the bottom 20 inches remain loose and compressible.
- Loose lift thickness must never exceed 8 inches for vibratory plate compactors.
- Hand-operated jumping jacks (tampers) are restricted to 4-to-6-inch loose lifts in confined spaces adjacent to wall corners.
- Heavy vibratory smooth-drum rollers must maintain a safety setback distance of at least 5 feet from foundation walls to prevent high-frequency vibration cracking in structural concrete.
Critical Safety Warning: Surcharge Loading Restrictions
Never permit heavy construction excavators, loaded dump trucks, or material storage piles within a horizontal distance from the foundation wall equal to the total depth of the excavation until structural floor slabs and roof diaphragms are fully poured and cured. Unbalanced surcharge loads generate excessive bending moments that exceed unpropped wall design limits, causing catastrophic foundation cracking and structural collapse.
Drainage Integration and Filter Fabric Placement
Compacted backfill must be paired with an engineered sub-drainage system to prevent hydrostatic pressure buildup. Hydrostatic pressure increases lateral forces by a factor of two compared to soil weight alone. Perforated collector pipes wrapped in non-woven geotextile filter fabric must be installed at the footing perimeter, bedded in washed crushed stone (ASTM No. 57 stone), and tied to a positive gravity discharge or sump pump system.
To prevent fine soil migration into the drainage stone, a permeable non-woven geotextile fabric with an apparent opening size (AOS) meeting ASTM D4751 must encase the aggregate trench. Furthermore, the upper 12 to 18 inches of the final backfill grade should consist of low-permeability clay cap material sloped away from the structure at a minimum 5% grade for the first 10 feet, directing surface runoff away from the subgrade foundation envelope.
Advantages
- ✓ Eliminates post-construction settlement beneath exterior flatwork, paving, and equipment pads tied to the main foundation.
- ✓ Provides uniform lateral restraint against foundation walls, preventing structural bowing and shear failure under wind and seismic loads.
- ✓ Optimizes moisture shedding away from concrete surfaces, mitigating freeze-thaw spalling and expansive clay heaving pressures.
- ✓ Complies fully with ASTM, OSHA, and municipal building codes, reducing project liability and insurance risks.
- ✓ Enhances thermal insulation performance around conditioned basement and below-grade vault spaces.
Disadvantages
- ✕ High initial capital expense due to mandatory third-party geotechnical testing, nuclear density gauge operation, and lab proctor curves.
- ✕ Strict weather dependency; heavy rainfall halts operations, saturates stockpiles, and requires extensive soil aeration or drying time.
- ✕ Risk of structural wall damage if heavy compaction equipment or excessive lift thicknesses are deployed prematurely.
- ✕ Requires meticulous import material selection; native excavated spoils are frequently high-plasticity clays unsuitable for direct structural backfill.
- ✕ Slows overall project schedule compared to uncompacted bulk dumping methods, requiring synchronized multi-trade coordination.
Heavy Industrial Equipment Foundations
Massive centrifugal compressor and turbine foundations require precise backfilling around deep concrete block pits. Because dynamic rotating machinery transmits high-frequency harmonic vibrations, any voiding or settlement in the surrounding backfill compromises adjacent pipe racks and conduit banks anchored to grade. Technicians enforce 98% modified proctor density using select crushed stone aggregate to maintain rigid lateral confinement.
Subterranean Utility Vaults and Manholes
Precast and cast-in-place electrical and piping valve vaults experience severe hydrostatic uplift and lateral soil pressures when groundwater tables fluctuate. Backfilling these structures demands uniform lift compaction with free-draining granular material combined with exterior waterproofing membranes. This ensures the vault walls resist earth pressures without buckling or shearing at pipe penetration sleeves.
High-Rise Basement Foundation Walls
Commercial basement construction in congested urban footprints involves deep shoring and lagging systems followed by backfilling the annular space between the shoring wall and the permanent foundation. Controlled low-strength material (CLSM or flowable fill) is frequently specified instead of compacted soil to eliminate compaction equipment hazards in tight spaces, providing self-leveling lateral support.
Petroleum Tank Farm Ringwall Foundations
Aboveground storage tank (AST) concrete ringwalls require meticulous interior and exterior backfilling and compaction to support heavy liquid hydrostatic head loads. Differential settlement across the tank shell causes severe piping nozzle misalignment and tank shell buckling. Geotechnical engineers perform rigorous sand-cone and nuclear gauge testing every 500 square feet per lift.
Foundation Backfill Soil Classification And Compaction Standards
Selecting the correct backfill material is critical for maintaining structural integrity and preventing excessive lateral earth pressures against concrete foundation walls. Different soil classifications exhibit unique mechanical behaviors under load, moisture fluctuations, and dynamic compactive effort. Civil and geotechnical engineers must rigorously evaluate soil properties in accordance with established ASTM International test methods before placement begins on site.
The following engineering data table outlines the primary soil types encountered during foundation construction, alongside their corresponding ASTM D2487 classifications, ideal compaction percentage targets, typical optimum moisture ranges, and anticipated permeability characteristics. Proper alignment with these standardized engineering metrics ensures long-term slope stability, prevents differential settlement around the structure, and mitigates freeze-thaw damage in cold weather climates.
| Soil Classification (ASTM D2487) | Description & Gradation | Target Compaction (% ASTM D698) | Optimum Moisture Range | Drainage Characteristics |
|---|---|---|---|---|
| GW / GP (Clean Gravels) | Well-graded or poorly-graded gravels, little or no fines. | 95% to 98% Modified Proctor | ± 2% of Optimum | Excellent; extremely high permeability |
| SW / SP (Clean Sands) | Well-graded or poorly-graded sands, gravelly sands. | 95% Standard Proctor (min) | ± 3% of Optimum | High; rapid water transmission |
| SM / SC (Silty/Clayey Sands) | Silty sands or clayey sand-gravel mixtures. | 90% to 95% Standard Proctor | 0% to +3% wet of optimum | Low to Moderate; restrictive flow |
| ML / CL (Silts and Low-Plat. Clays) | Inorganic silts, lean clays of low to medium plasticity. | 90% Standard Proctor (strict control) | +1% to +3% wet of optimum | Poor; holds moisture, prone to heave |
Note: Values derived from standard laboratory Proctor testing (ASTM D698 / ASTM D1557). Field verification must occur concurrently with placement across every specified vertical lift.
Technical Mapping & Specifications Matrix
To maintain absolute quality control across large-scale industrial earthworks, engineering teams rely on structured data mapping to cross-reference design codes, testing standards, equipment types, and verification parameters. This matrix serves as an operational blueprint for field quality control personnel, bridging theoretical soil mechanics with practical execution on active job sites.
Each entry establishes the regulatory framework governing a specific phase of foundation backfilling and compaction operations. By standardizing these parameters, project managers eliminate ambiguity during geotechnical inspections, ensuring compliance with ASCE design guidelines and municipal building codes.
| Entity / Parameter | Governing Standard | Operational Tolerance | Primary Function |
|---|---|---|---|
| Soil Compaction Test | ASTM D6938 | ± 1.5% of target dry density | Nuclear gauge moisture/density field measurement |
| Lift Thickness Control | OSHA 1926 Subpart P | Max 8 inches loose per lift | Ensures complete compactive energy transfer through depth |
| Foundation Drainage | ASTM C444 / AWWA | Minimum 0.5% slope | Relieves hydrostatic pressure against basement walls |
| Proof Rolling Inspection | ASTM D1143 | Zero observable rutting or pumping | Validates subgrade bearing capacity before placement |
Reference this matrix during pre-construction conferences to align testing frequency with local geotechnical soil reports.
Foundation Backfill Site Verification Checklist
Executing a successful backfill operation requires strict adherence to a systematic site verification protocol. Skipping essential prerequisite checks often leads to premature structural settlement, severe waterproofing failures, and costly structural remediation work after the facility is operational.
Site engineers and third-party testing agencies must review and sign off on each milestone item listed below before subsequent lifts are approved for placement. Use this checklist as a mandatory operational standard during daily earthworks inspections.
Pre-Placement and Execution Verification Protocol
- [ ] Concrete Curing Verification: Confirm foundation walls have achieved a minimum of 70% specified compressive strength (f’c) or have cured for at least 7 days prior to backfilling.
- [ ] Waterproofing & Damp-proofing Inspection: Verify exterior wall membranes, insulation boards, and protection panels are fully cured, inspected, and undamaged.
- [ ] Perimeter Drainage Installation: Inspect perforated footing drains, filter fabric wrapping, and washed crushed stone blanket placement per ASTM D448 specifications.
- [ ] Debris and Formwork Removal: Ensure all wood scraps, form ties, construction debris, and organic topsoil are completely removed from the excavation zone.
- [ ] Lift Thickness Monitoring: Restrict loose soil lift thickness to a maximum of 8 inches (200 mm) for mechanical compaction or 4 inches for hand-operated tampers.
- [ ] Moisture Conditioning: Test backfill material moisture content on site to verify it is within ± 2% of the laboratory optimum Proctor moisture curve.
- [ ] Compaction Density Testing: Execute nuclear gauge or sand cone tests (ASTM D1556) at a frequency of at least one test per lift per 100 linear feet of wall.
- [ ] Symmetric Placement Check: Ensure backfill is placed simultaneously on opposite sides of unbraced foundation walls to balance lateral earth pressures.
Completion of all checklist items is required to issue the final geotechnical engineering compliance certificate for the foundation structure.
Field Case Study: Real-World Application
Real-world engineering challenges often test the limits of standard geotechnical specifications, requiring immediate adaptation and rigorous analytical troubleshooting. The following field case study examines a severe backfill settlement issue at a multi-story commercial facility and details the corrective engineering measures implemented to restore structural integrity.
Case Problem: Differential Settlement and Wall Deflection
During construction of a heavy industrial substation, premature backfilling against 16-foot reinforced concrete basement walls resulted in visible lateral wall deflection and significant surface subsidence around the perimeter.
- Contractor placed 24-inch uncompacted soil lifts using heavy bulldozers directly against green concrete walls.
- Backfill material consisted of high-plasticity clay with a moisture content 8% above optimum Proctor standards.
- No perimeter drainage gravel was installed, trapping heavy rainwater accumulation against the waterproofing membrane.
- Field nuclear gauge testing revealed localized compaction levels averaging only 78% of ASTM D698 maximum dry density.
Case Outcome: Remediation and Long-Term Stability
Emergency stabilization protocols were enacted immediately under the direction of the geotechnical engineer of record to prevent catastrophic structural failure.
- Excavated and completely removed all non-compliant high-plasticity clay backfill down to the footing level.
- Installed temporary internal shoring shores to relieve lateral pressure against the deflected concrete wall sections.
- Replaced backfill with washed, free-draining crushed stone (ASTM #57) placed in controlled 6-inch lifts.
- Achieved 95% relative compaction verification through rigorous third-party sand cone and nuclear gauge testing.
Recommendation: Always enforce strict lift thickness limits, mandate independent third-party testing, and prohibit heavy machinery within five feet of foundation walls during backfilling operations.
This case study underscores the critical importance of adhering to strict compaction protocols and verifying moisture contents before placing backfill against structural concrete.
