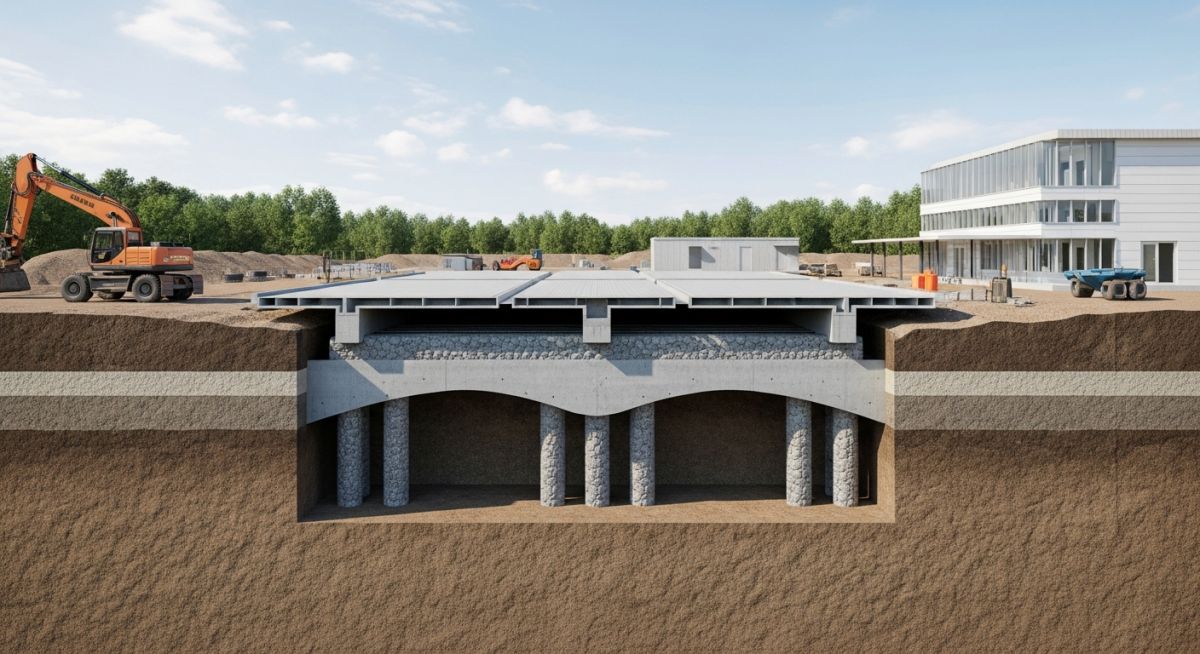
Master Ground Improvement for Data Centres. Learn how to mitigate settlement and ensure structural integrity using vibro compaction, stone columns, and deep mixing.
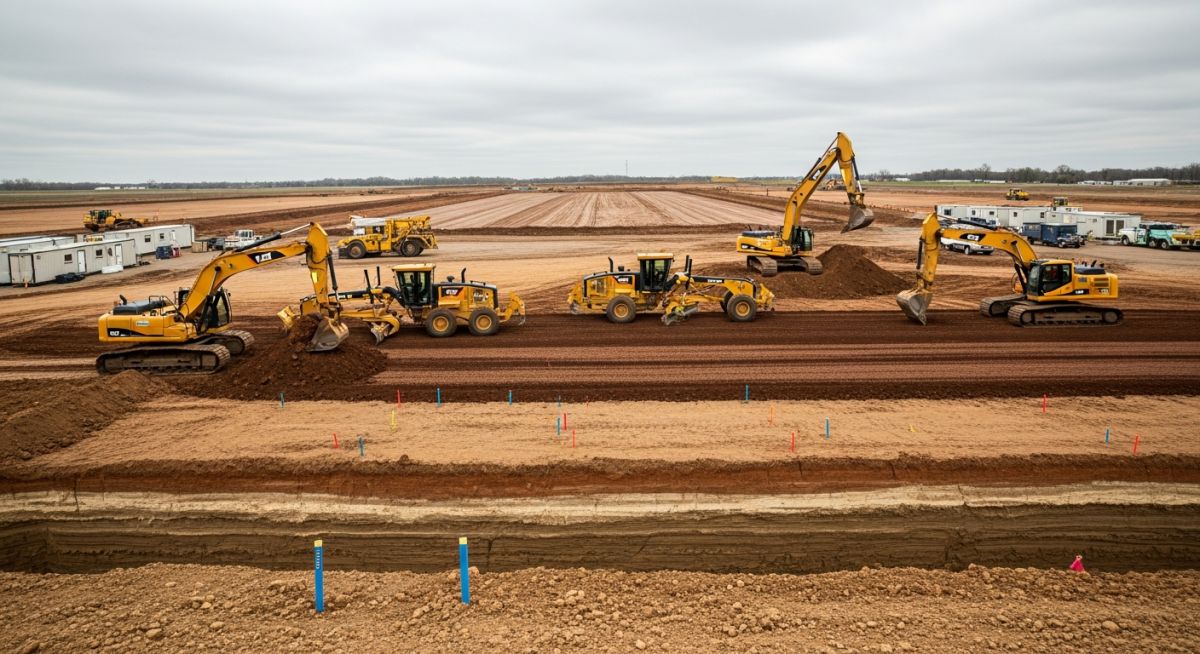
Master Earthwork Considerations for Data Centres. Learn site grading, cut and fill balancing, and ground improvement techniques for mission-critical infrastructure.
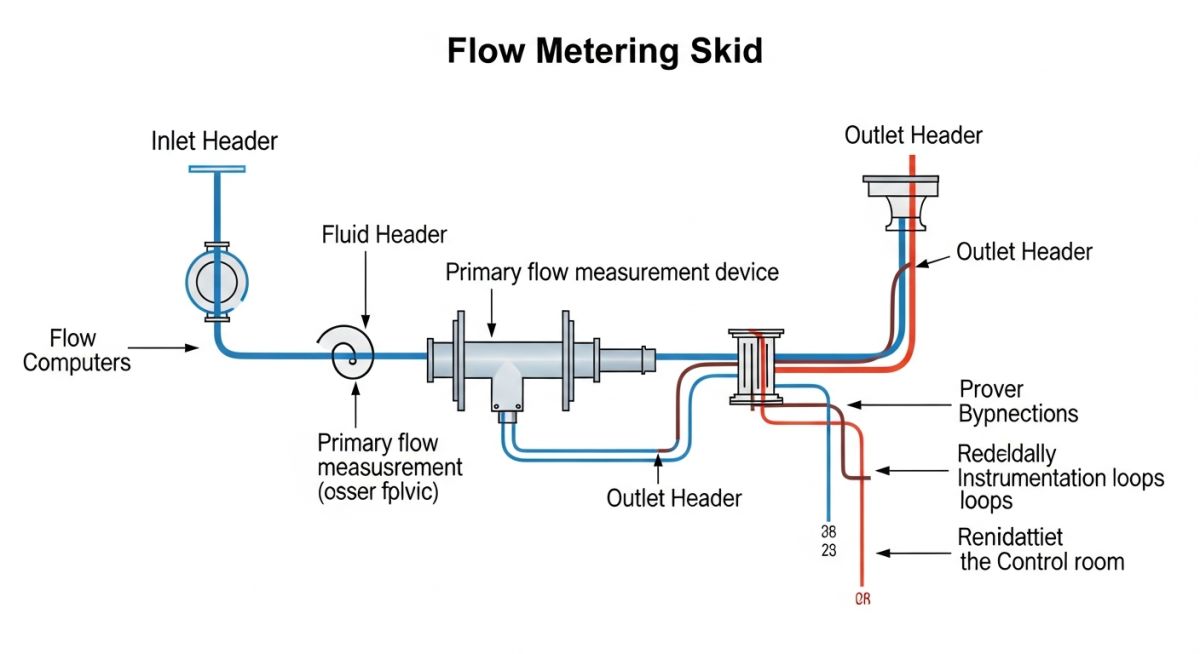
Master Flow Metering Skid design, components, and calibration standards. Learn how to optimize custody transfer and process accuracy in this expert guide.
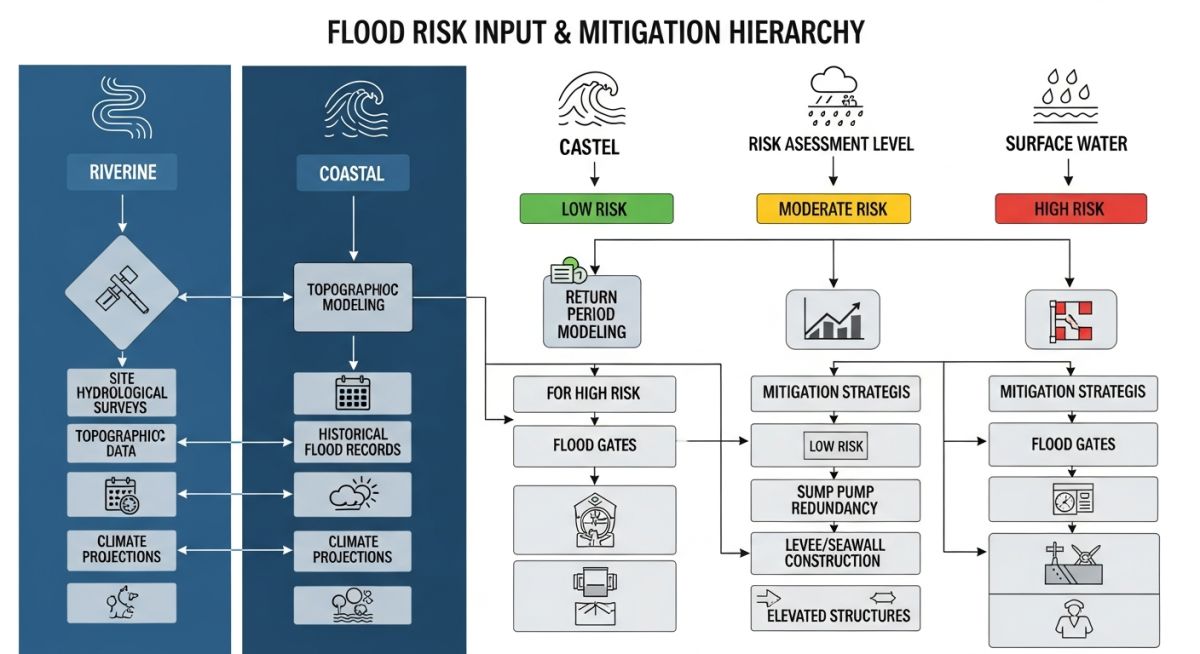
Master Flood Risk Assessment for Data Centres. Learn to calculate return periods, mitigate climate impacts, and protect critical infrastructure assets.
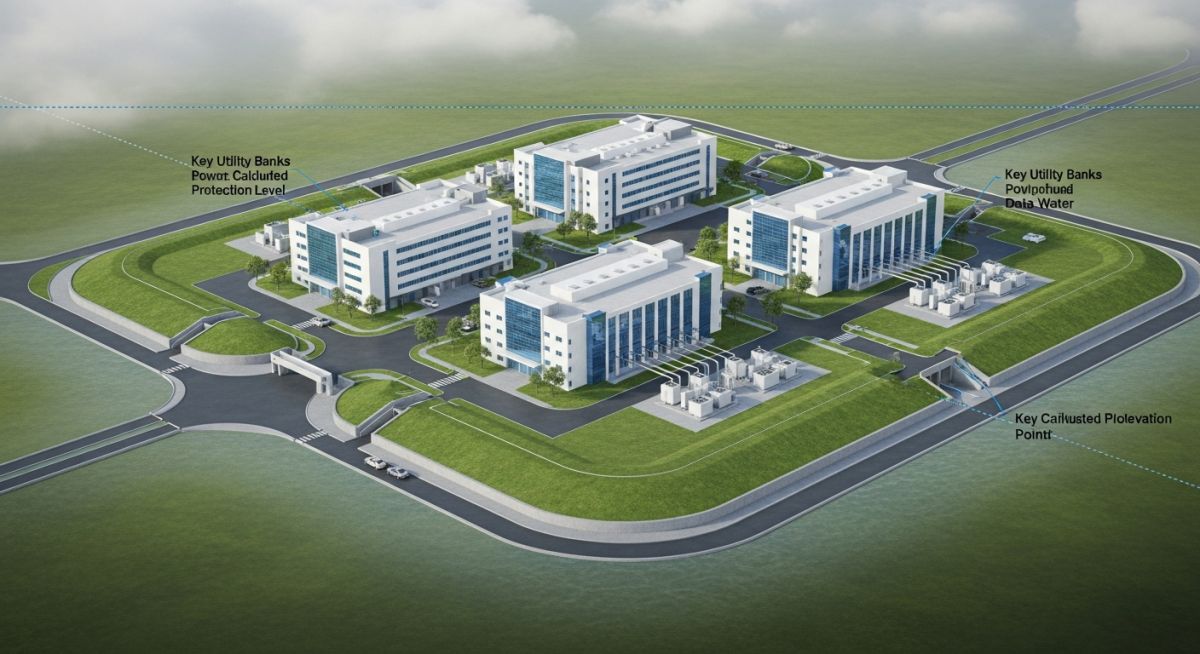
Master FPL Selection for Data Centres. Learn to mitigate flood risks, optimize site elevations, and ensure uptime for mission-critical facilities.
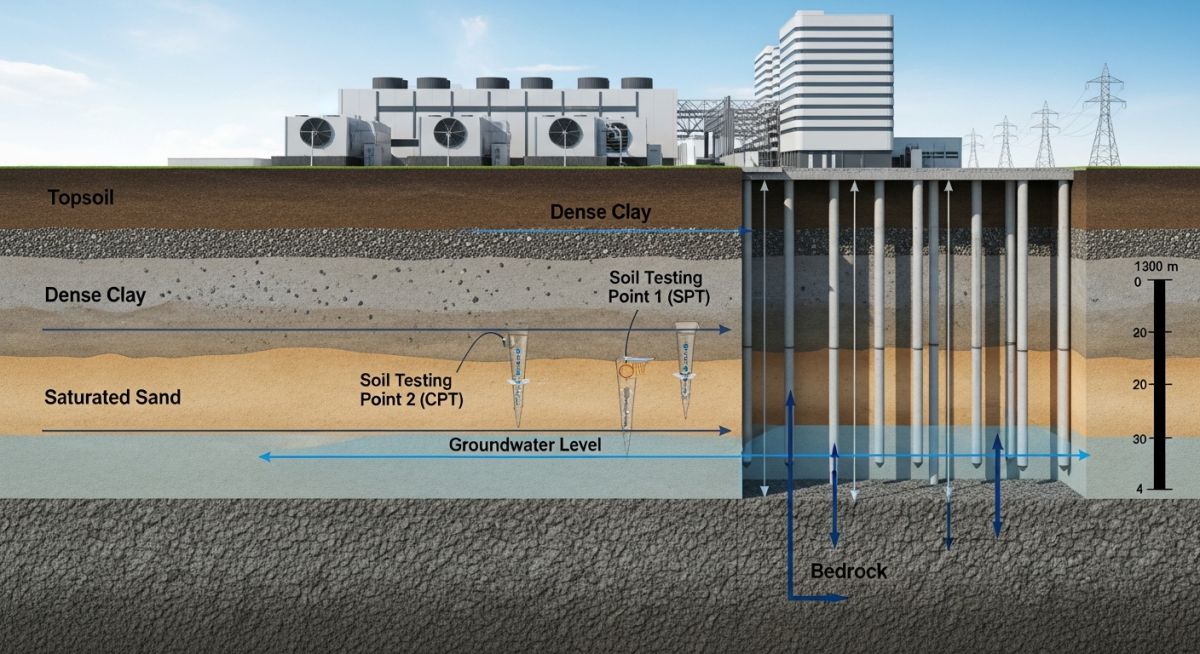
Master the Geotechnical Requirements for Data Centres. Learn how soil analysis, bearing capacity, and seismic design ensure mission-critical infrastructure stability.
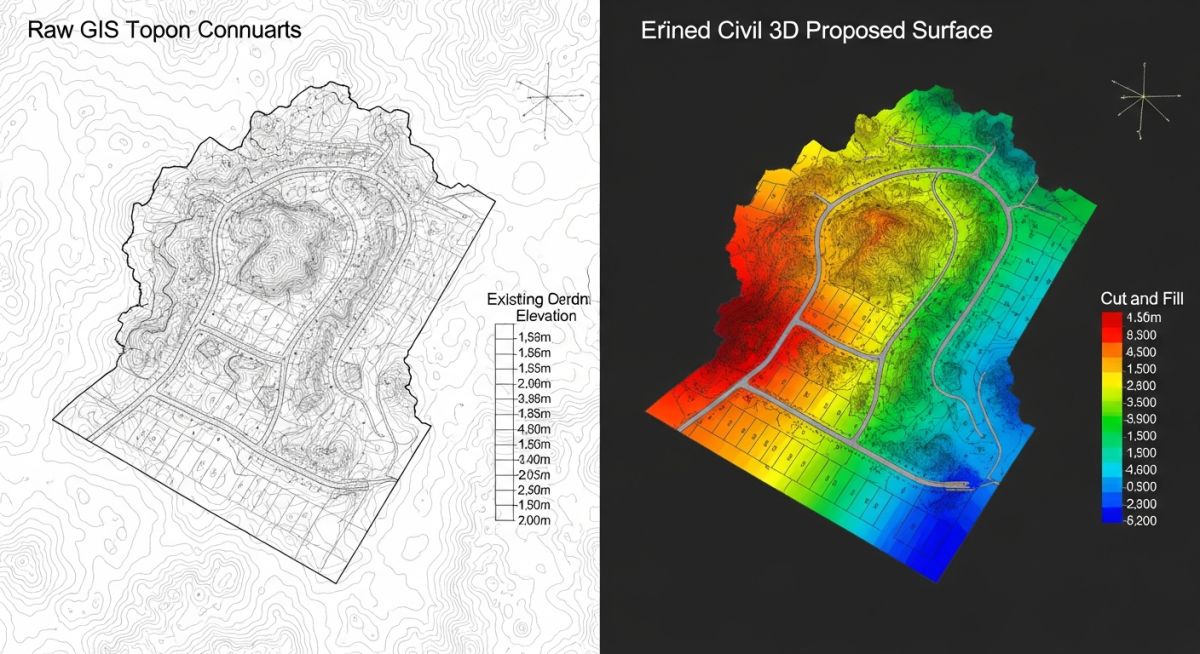
Master earthwork efficiency using Civil 3D and GIS. Learn to balance cut and fill volumes, minimize haulage costs, and refine site grading designs.
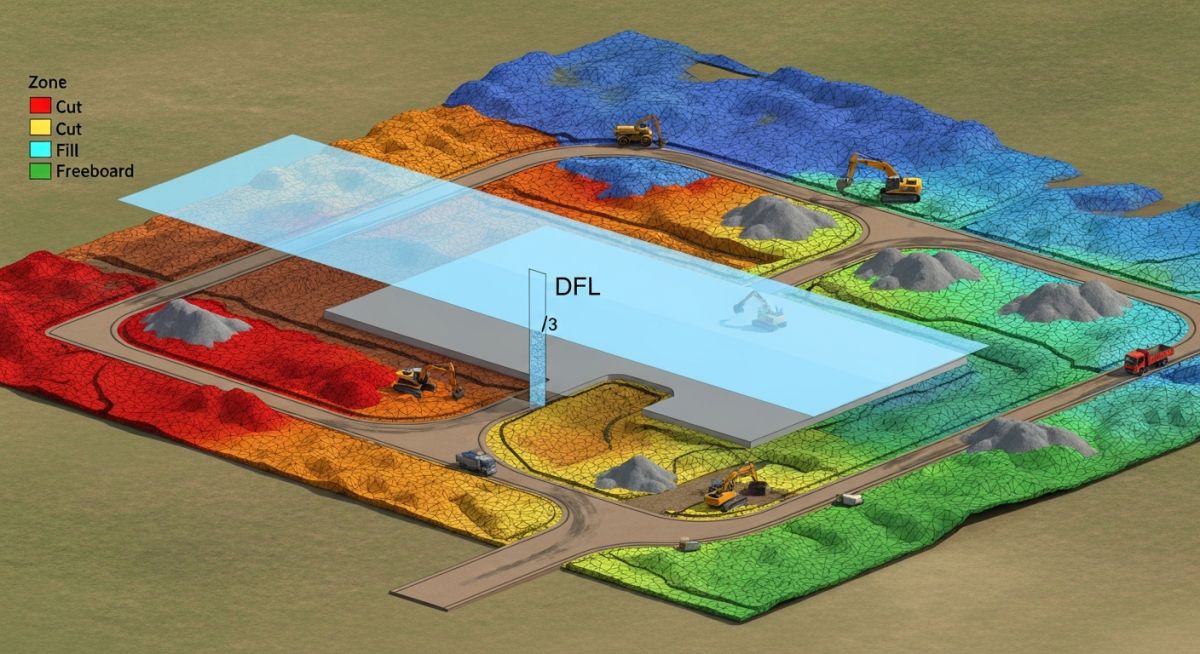
Master the workflow for Establishing FPL and calculating earthworks. Learn to integrate DTM data, flood levels, and freeboard for optimized site grading.
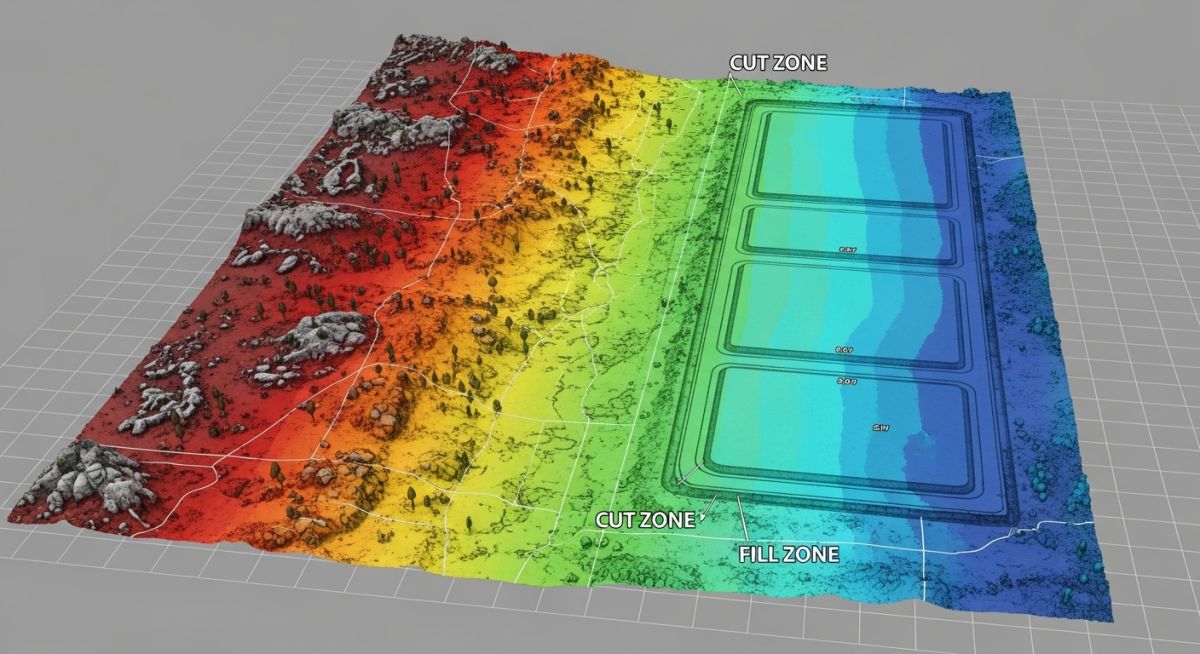
Master Cut and Fill Optimization with these 8 engineering studies. Reduce earthwork costs and improve site stability using proven geotechnical and hydrological methods.
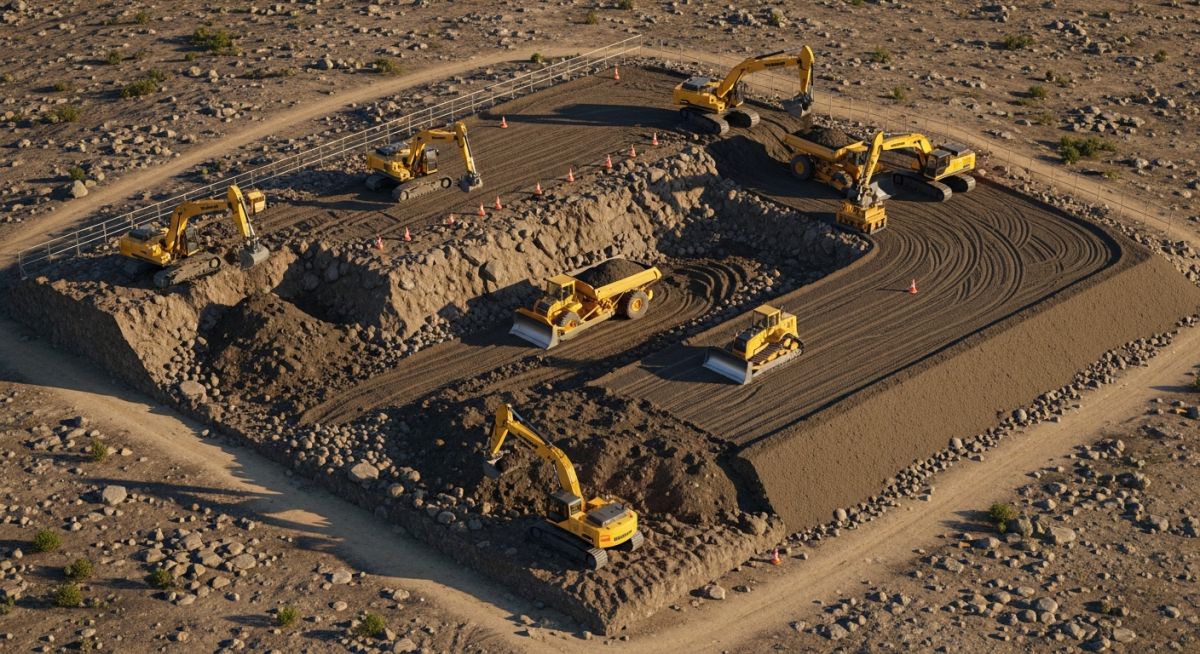
Master the calculation of Cut and Fill Quantities for industrial projects. Learn how terrain, drainage, and geotechnical factors impact your earthwork budget.
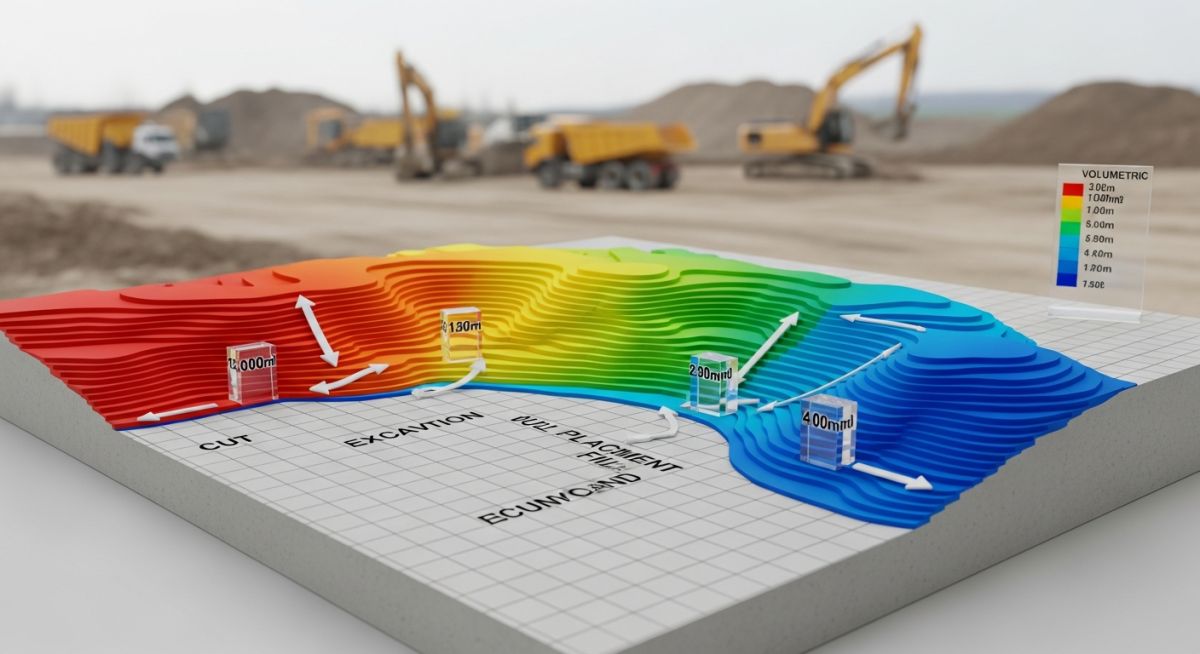
Master Cut and Fill Quantities for civil projects. Learn how to optimize earthwork volumes, reduce site costs, and manage environmental impacts effectively.
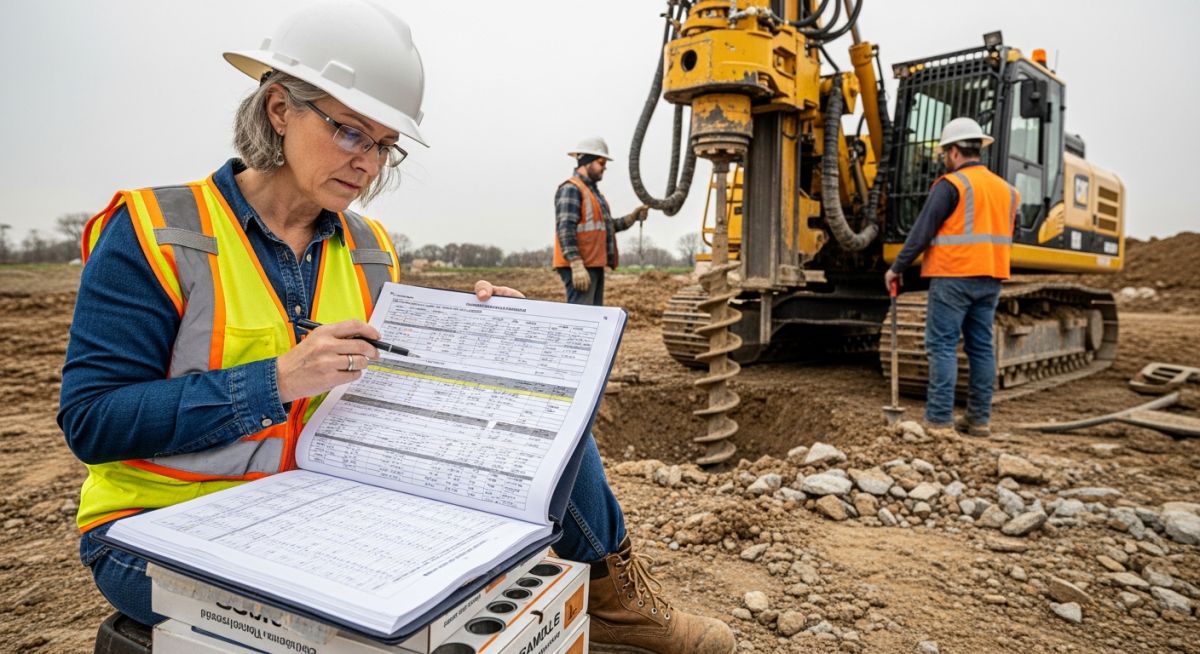
Learn to identify and mitigate common errors in Geotechnical Reports to prevent structural failure and costly piping foundation redesigns. Expert insights.